Portfolio

Exterior, interior and concept visualization.

A selection of commercial and academic work — rendered in 3ds Max with Corona and V-Ray, finished in Photoshop.
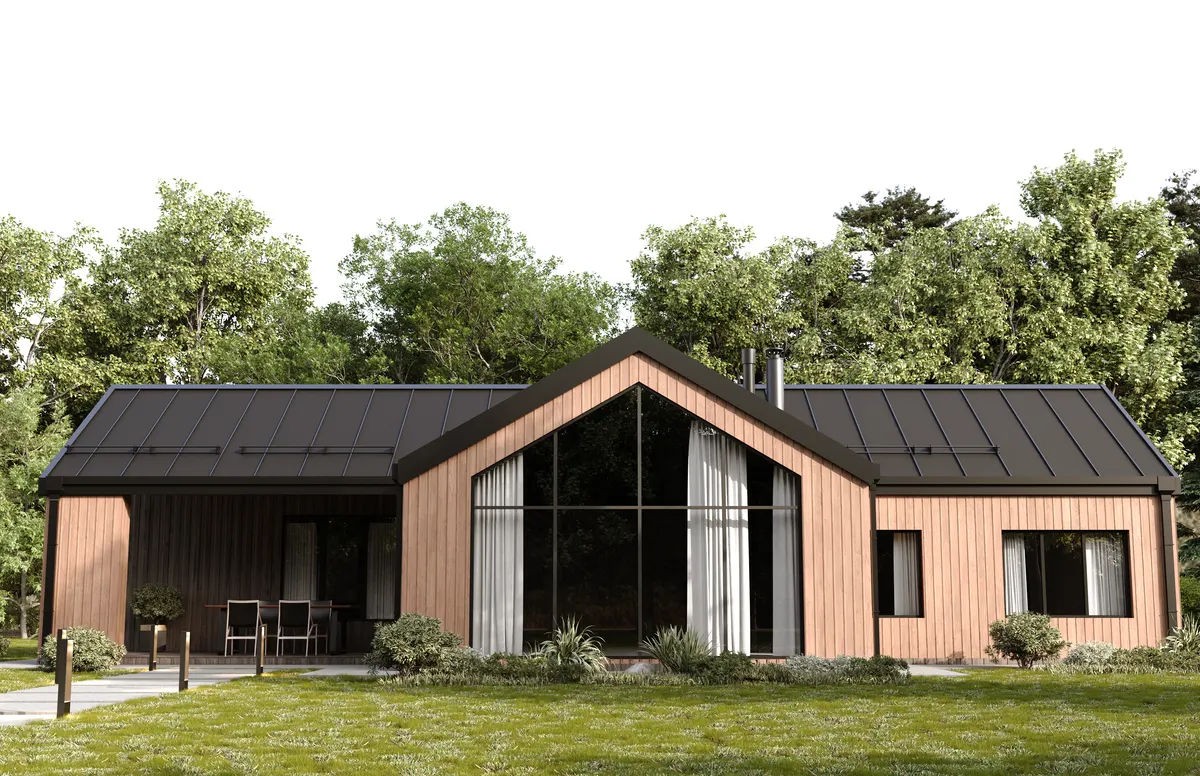
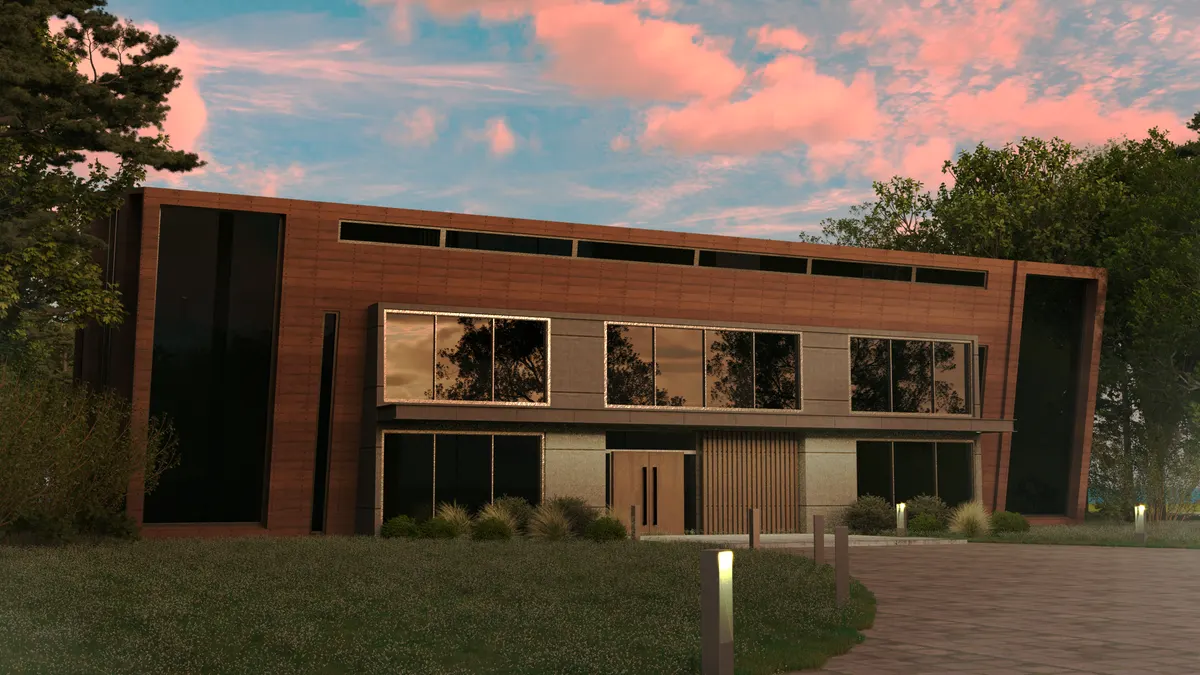
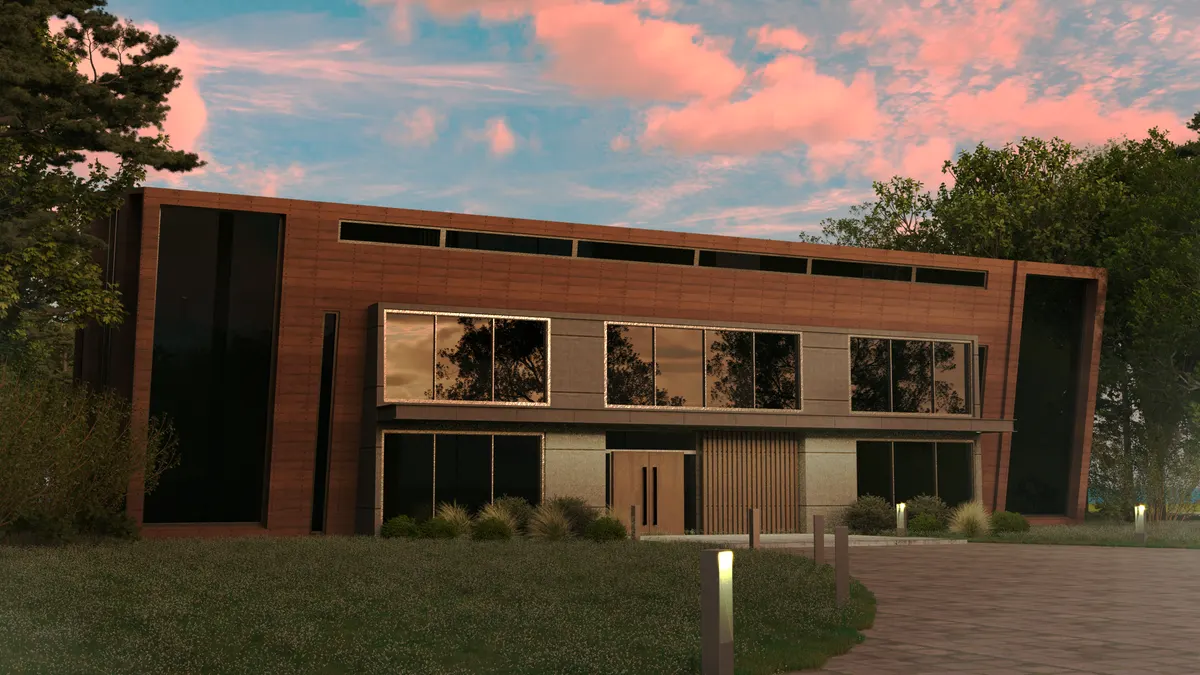
Dusk exterior rendering of a modern timber and corten-clad house among trees
Exterior CGITimber-Clad Residence — Dusk
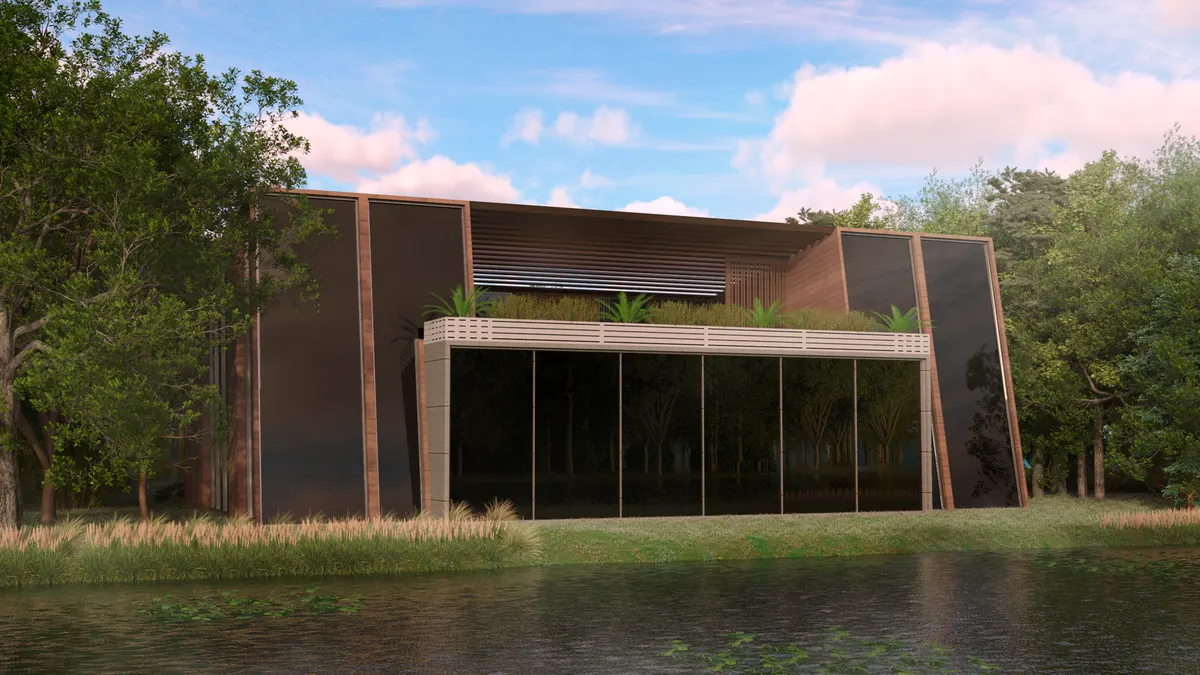
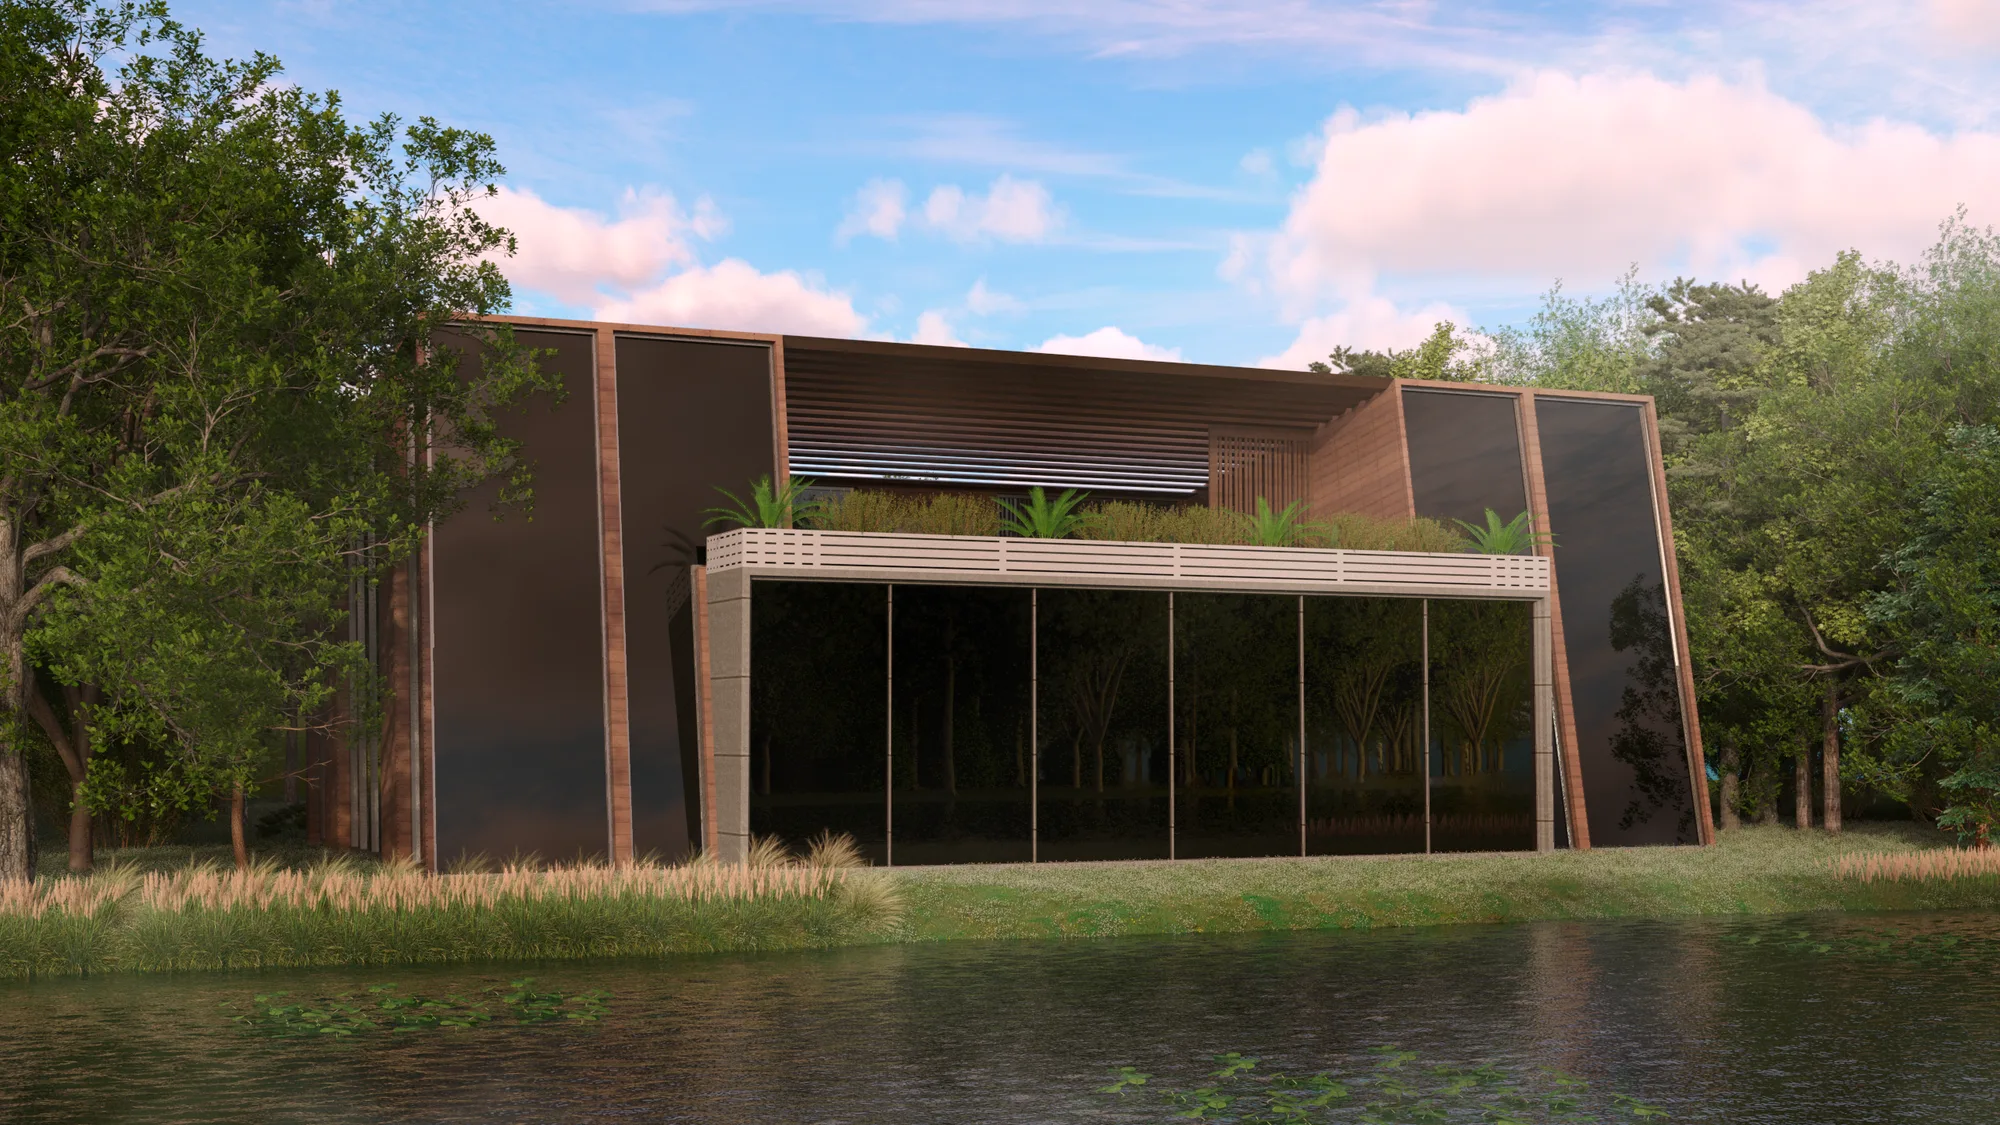
Lakeside rear elevation CGI of a contemporary timber-clad house with roof terrace
Exterior CGITimber-Clad Residence — Lakeside
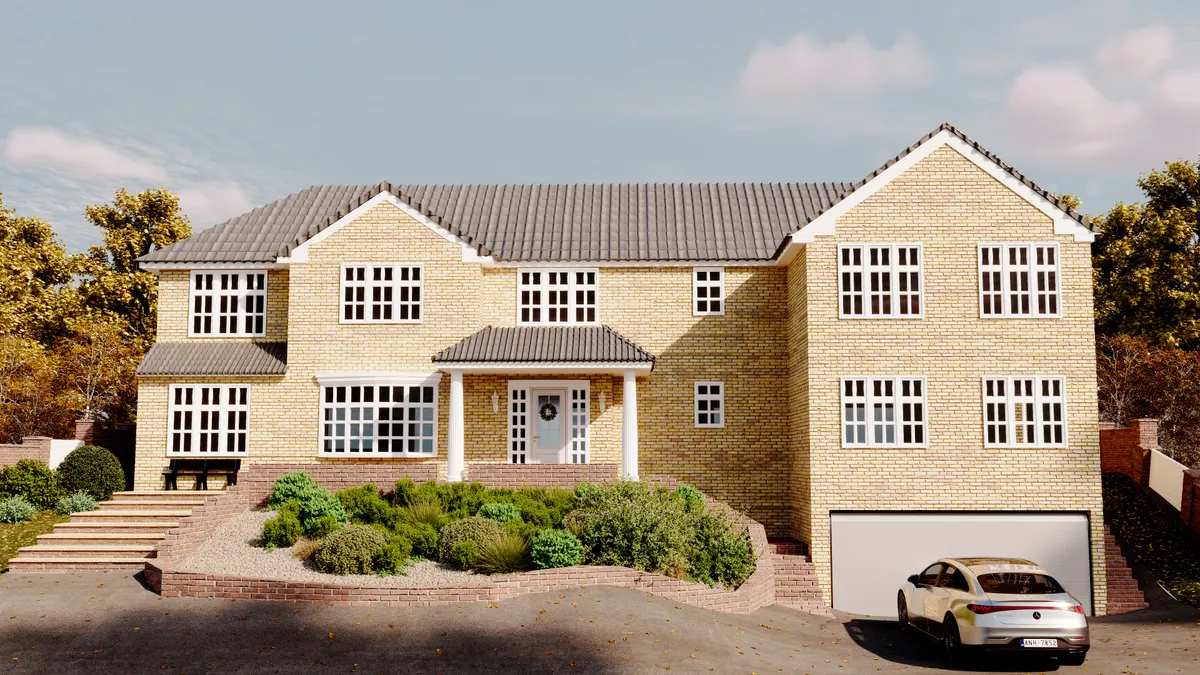
Exterior architectural visualization of Box Lane Residence, a brick family home in Hertfordshire
Exterior CGIBox Lane Residence
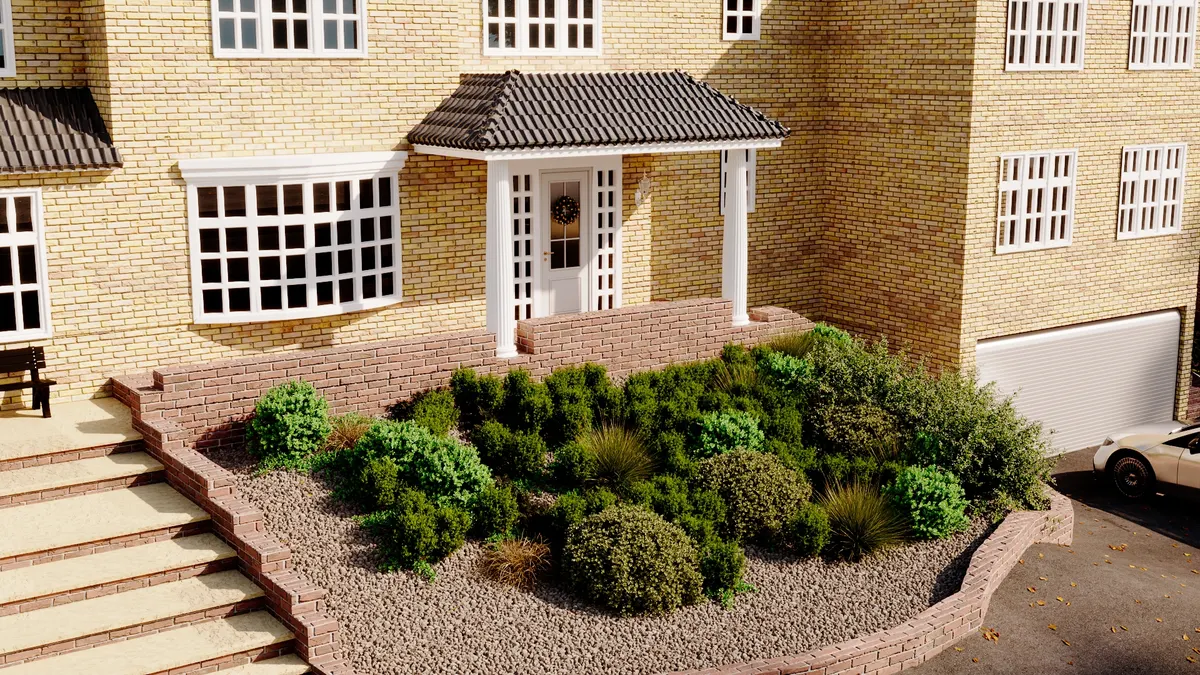
Entrance and landscaped terrace detail render of Box Lane Residence
Exterior CGIBox Lane Residence — Entrance
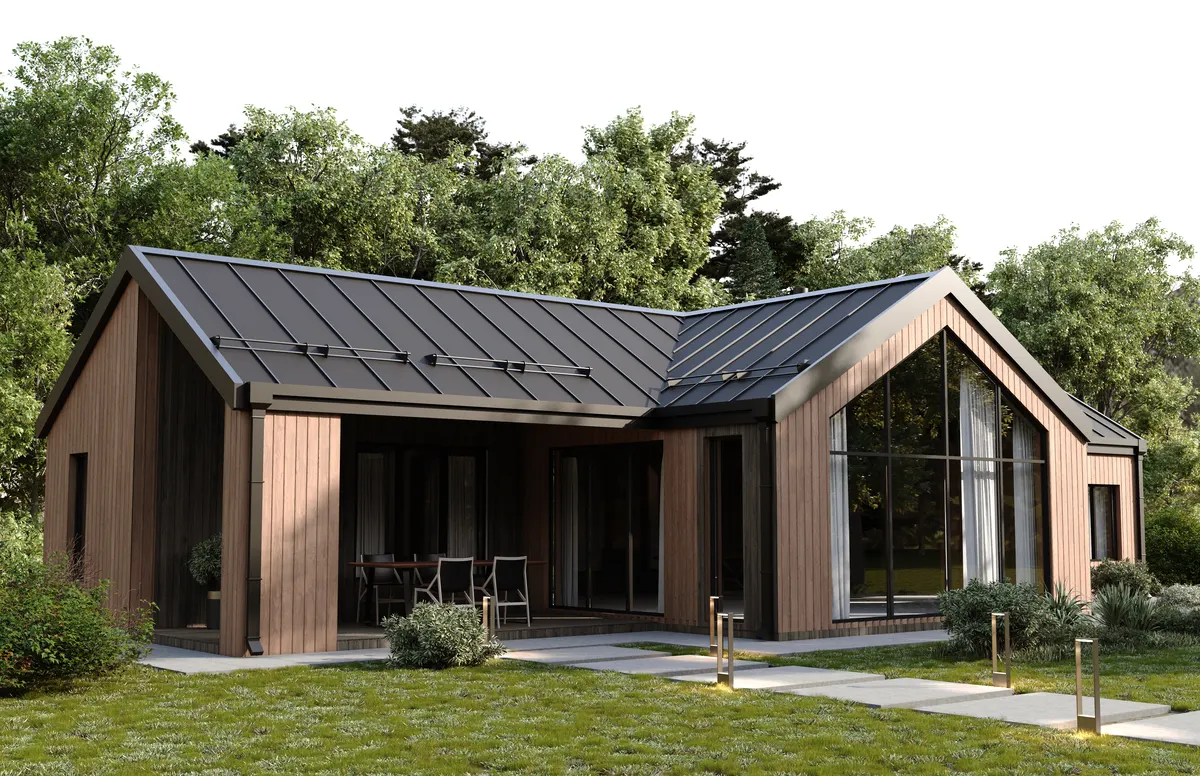
Photorealistic exterior CGI of a contemporary detached house
Exterior CGIContemporary House Exterior
Vaulted ceiling interior visualization of a barn conversion residence
Interior CGIVaulted Ceiling Residence
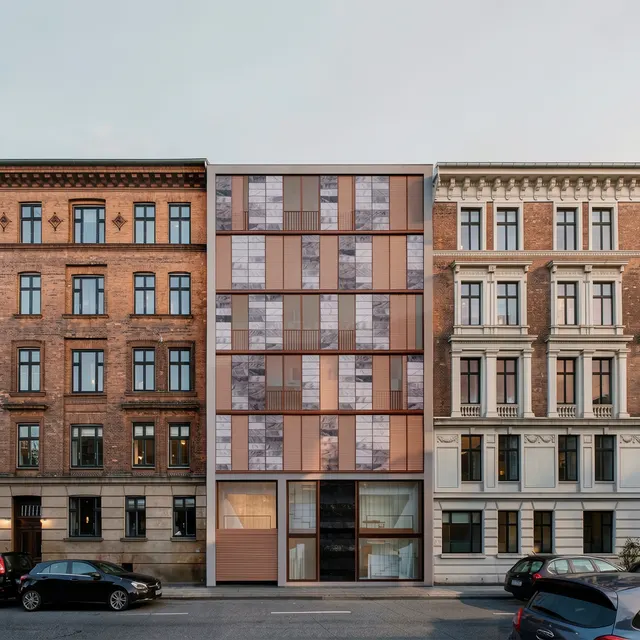
CGI photomontage with camera matching of an infill studio in a Copenhagen street
Exterior CGICopenhagen Infill Studio
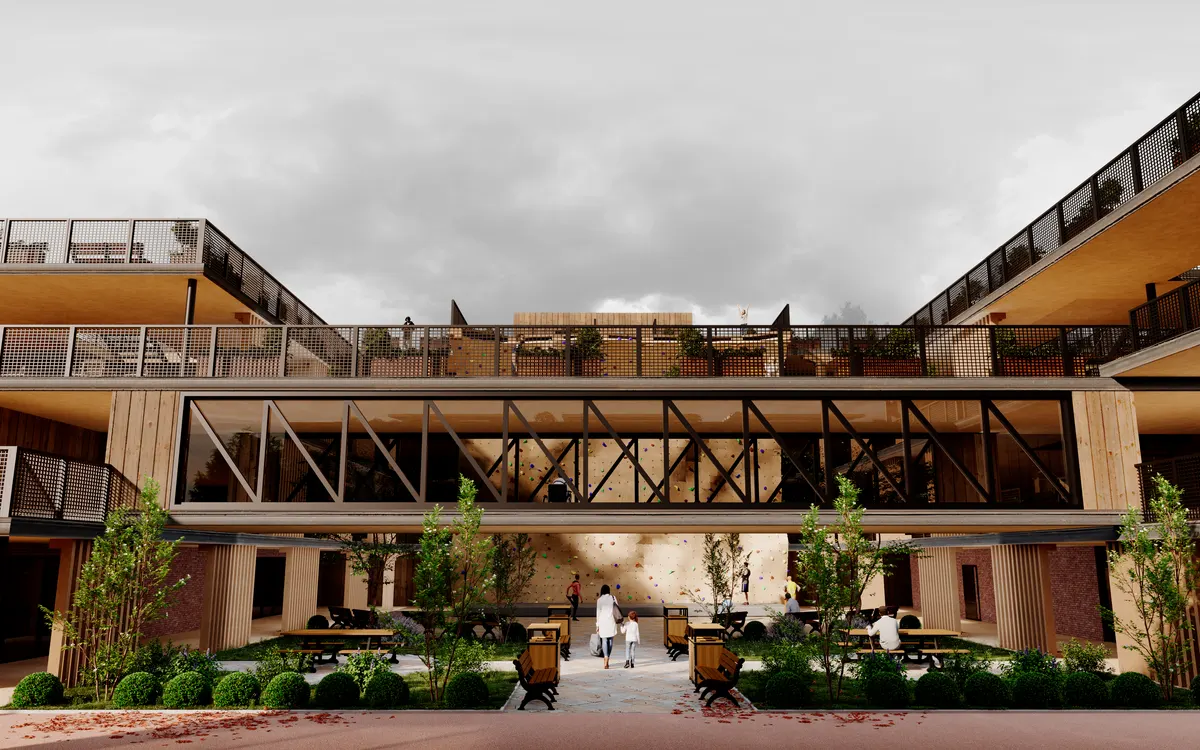
Courtyard visualization of a sustainable modular housing scheme with climbing wall
Exterior CGIClimbers Collective — Courtyard
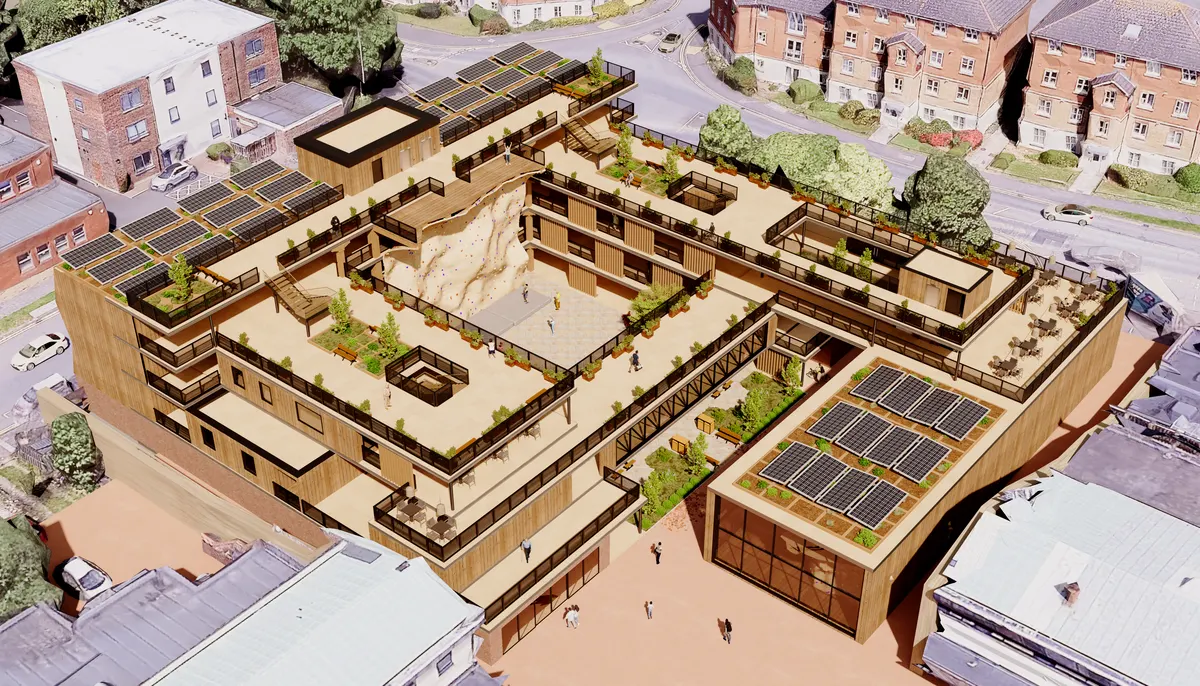
Aerial CGI of a sustainable modular housing block with rooftop gardens and solar panels
Exterior CGIClimbers Collective — Aerial
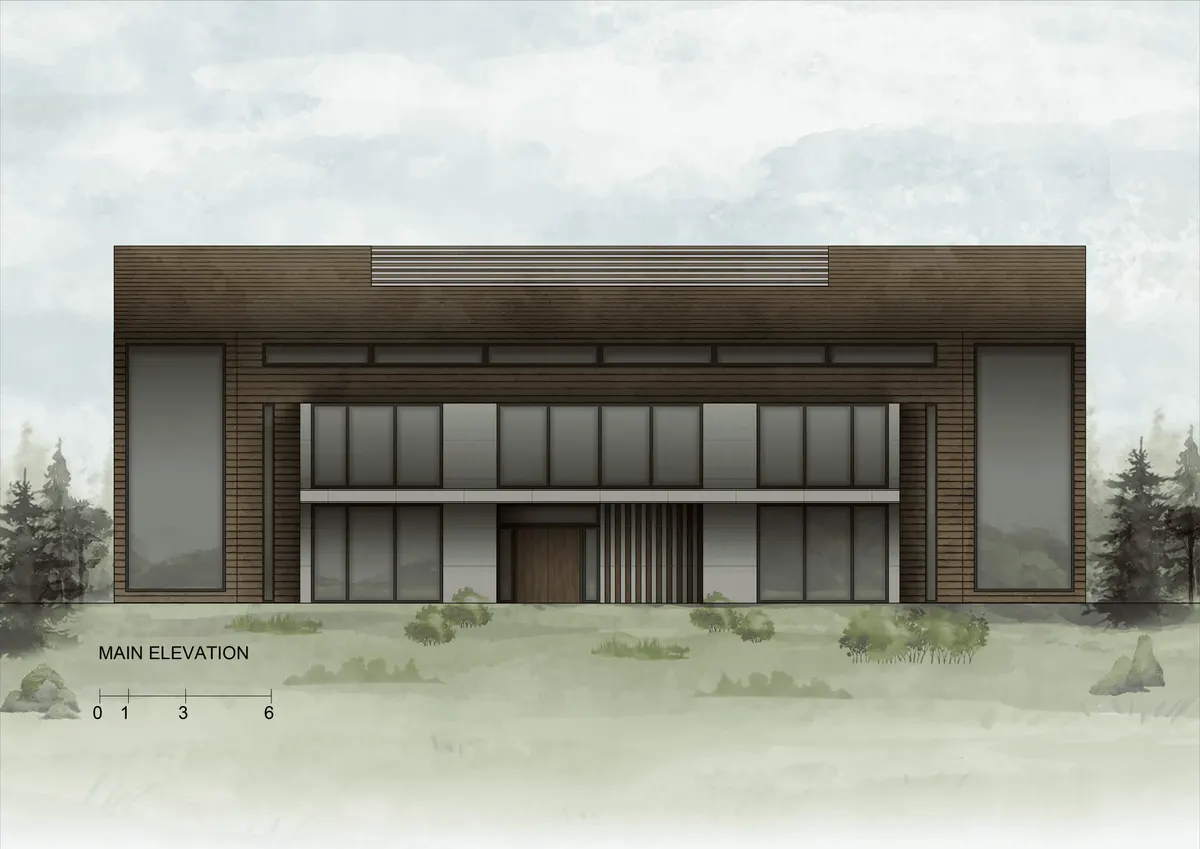
Villa exterior presentation render with CAD documentation style
Exterior CGIVilla — Presentation Renders
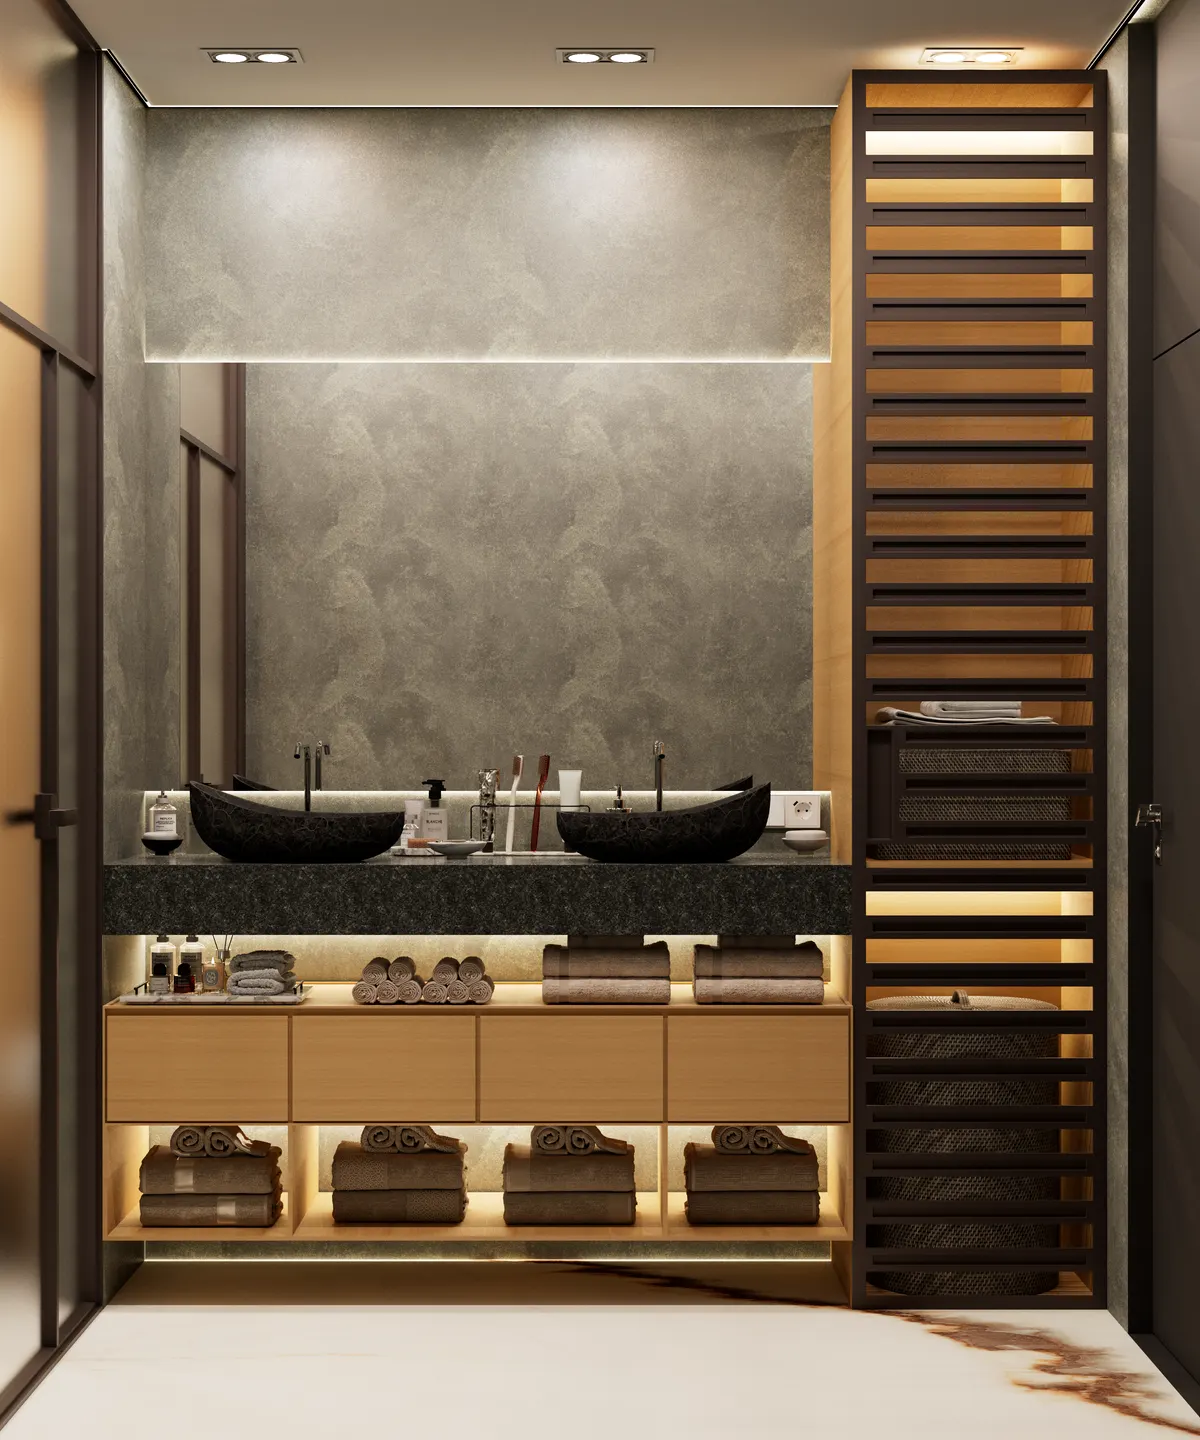
Japandi bathroom interior visualization with stone basins and warm timber joinery
Interior CGIJapandi Bathroom Suite
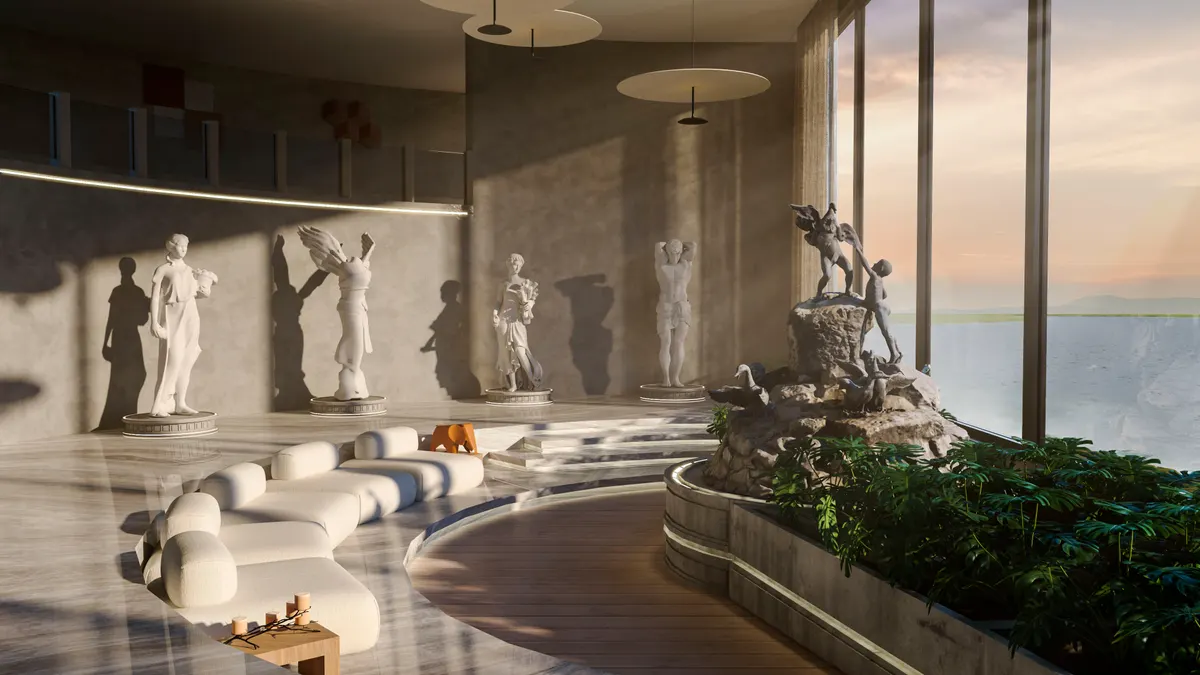
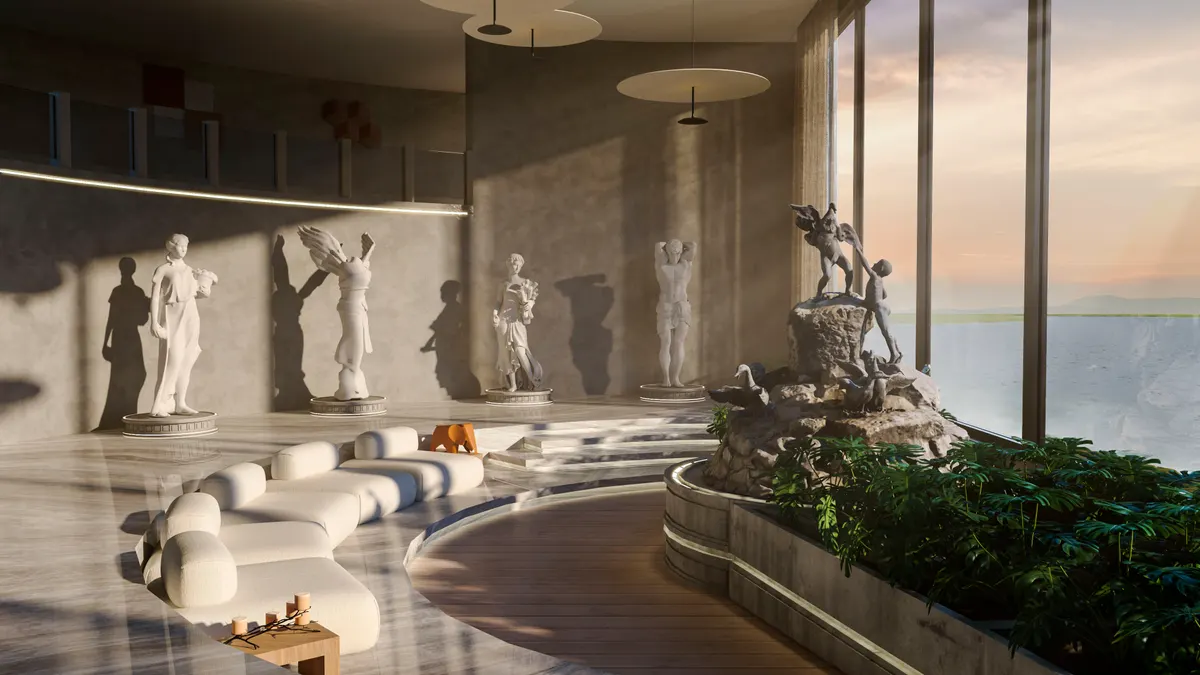
Gallery interior visualization at sunset with classical sculptures and sea view
Interior CGICourtyard Gallery Interior
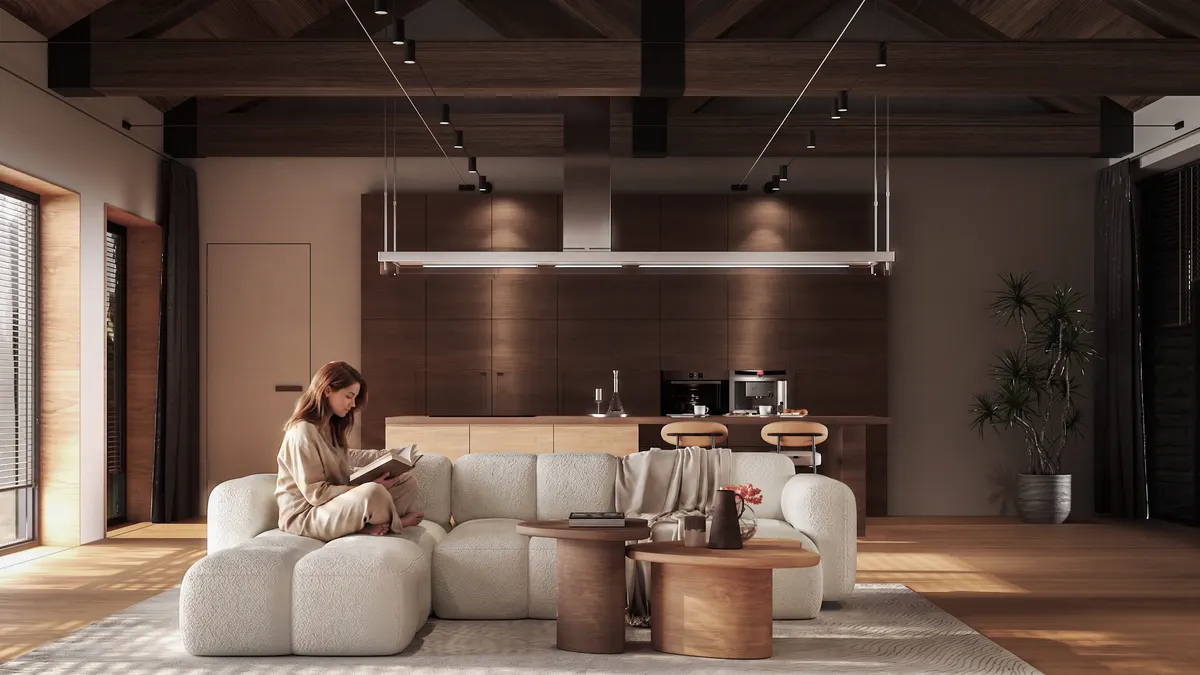
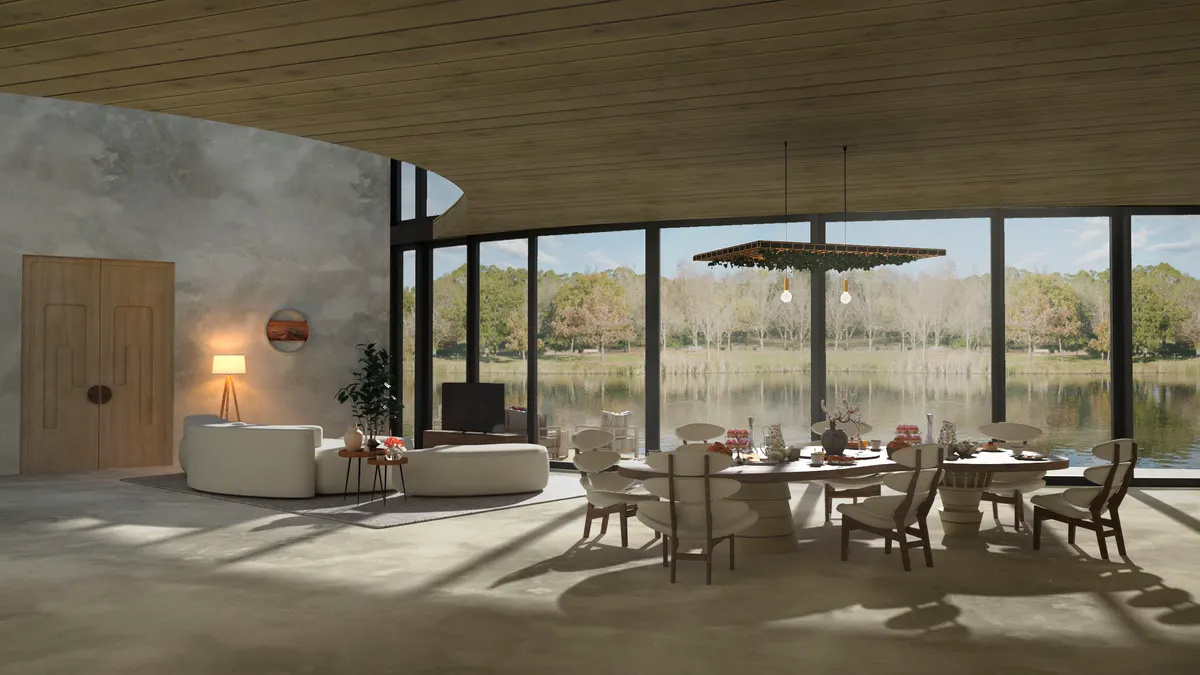
Lake house living and dining interior CGI with panoramic glazing
Interior CGILake House Living Space
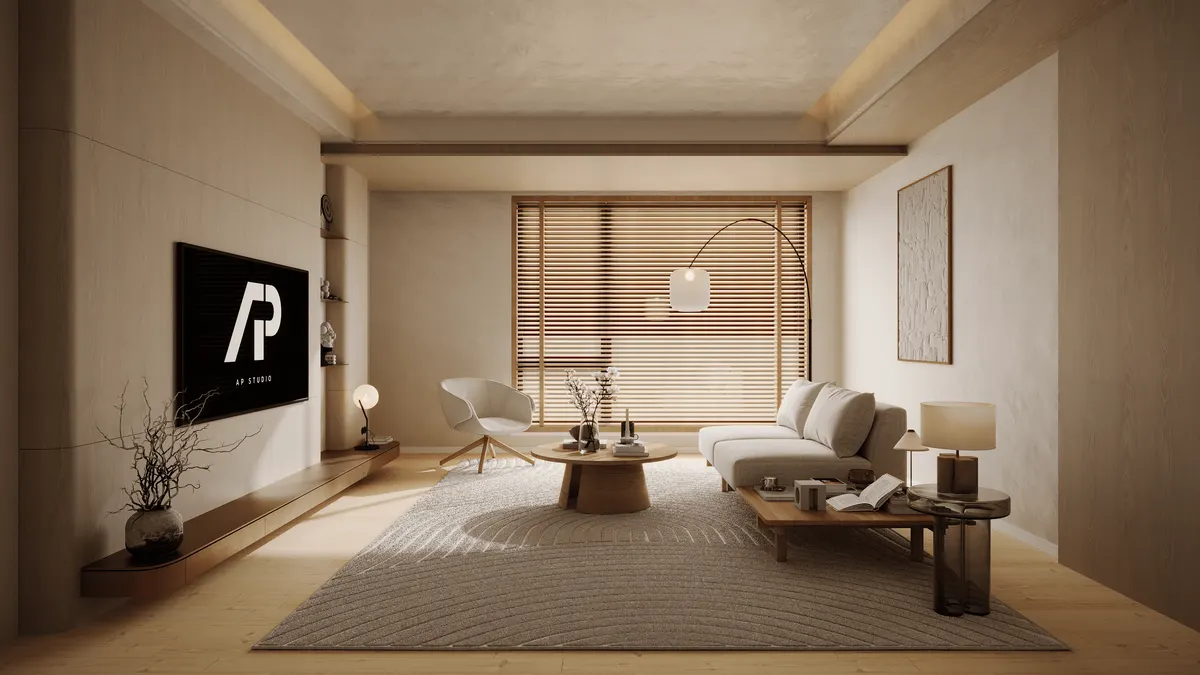
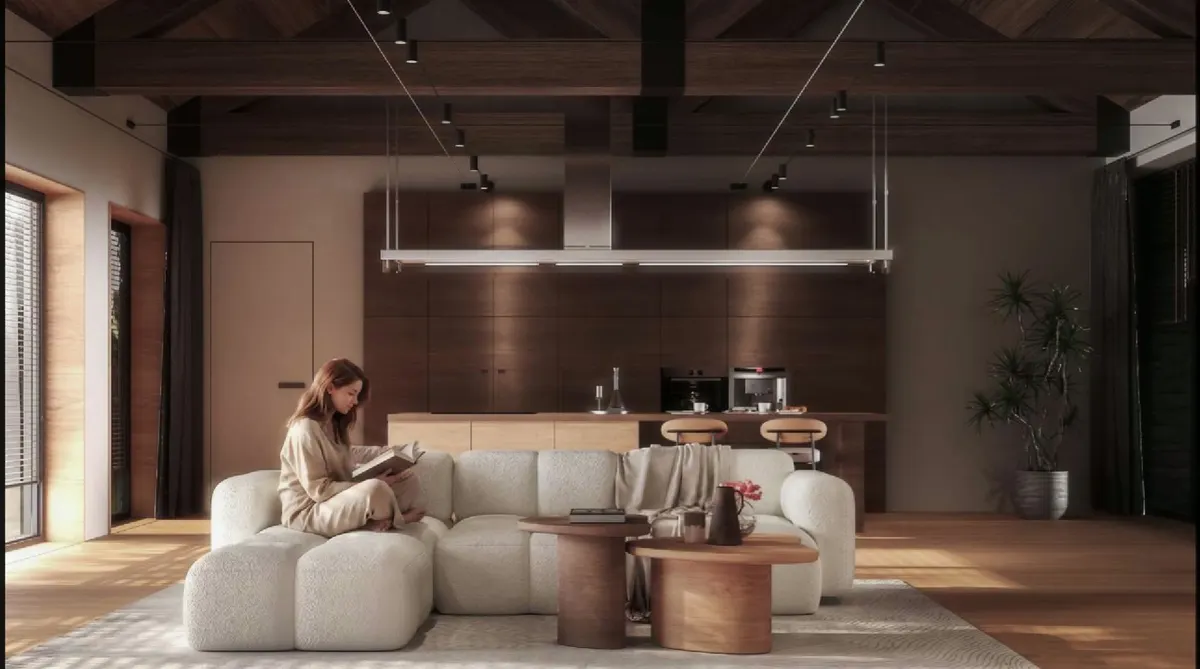
Contemporary apartment living room interior visualization
Interior CGIApartment Living Room
Contemporary residential interior CGI series
Interior CGIContemporary Interior Series
Breakdown frame of an interior CGI project showing production stages
Interior CGIInterior CGI — Breakdown
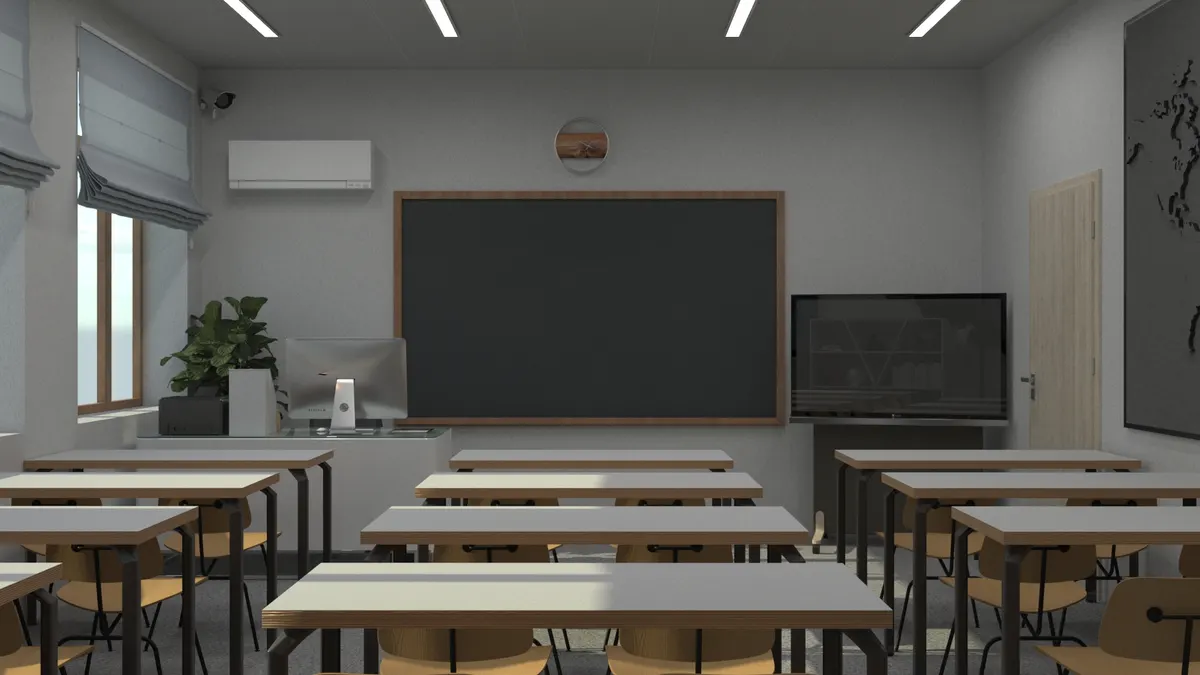
School classroom interior visualization with daylight study
Interior CGISchool Classroom
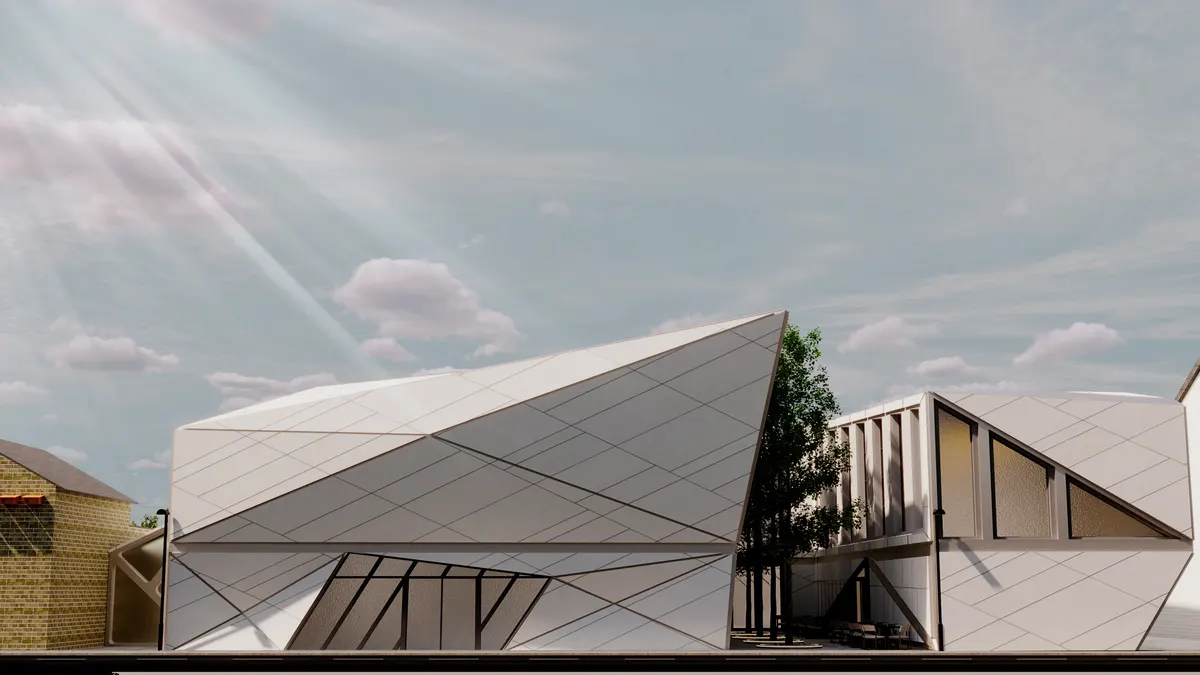
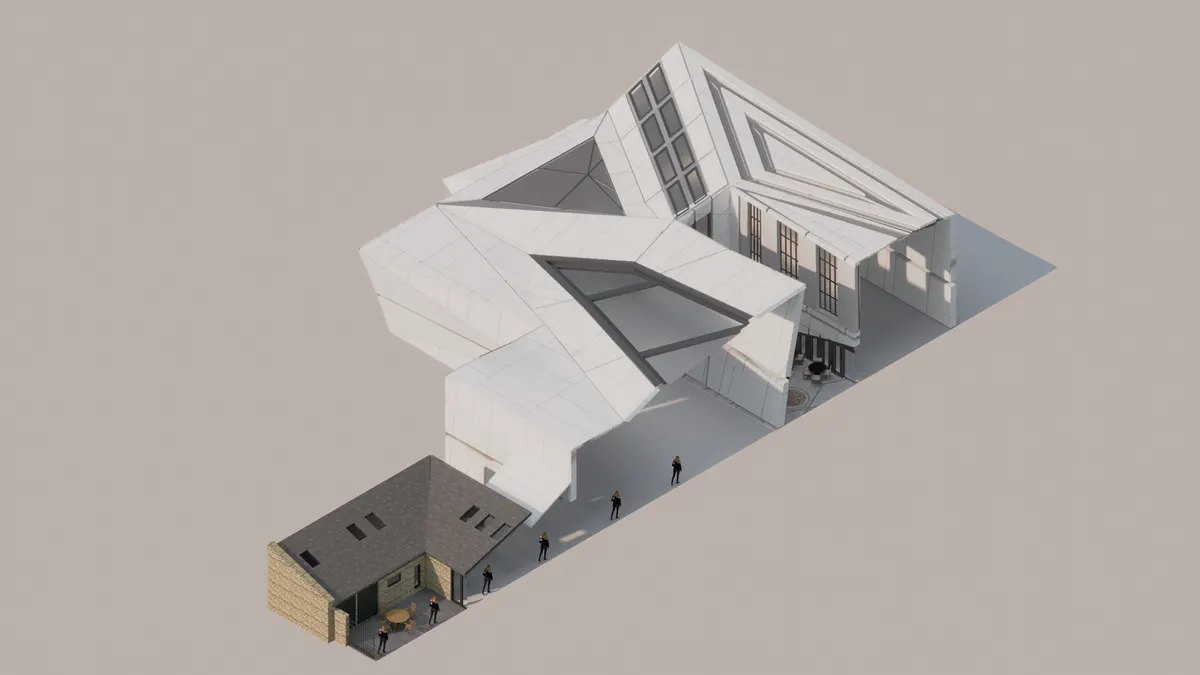
Deconstructivist gallery extension concept with white faceted facade, Hertford
Concept & AcademicGallery Extension — Front
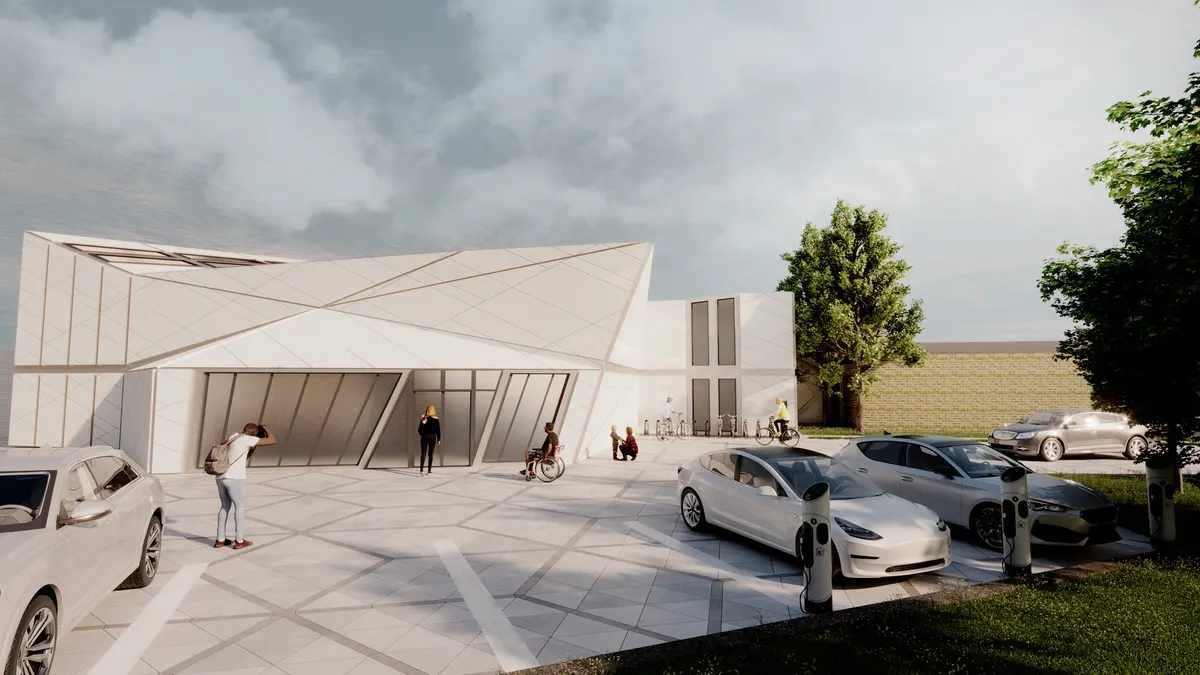
Rear plaza view of a faceted gallery extension concept with EV charging forecourt
Concept & AcademicGallery Extension — Plaza
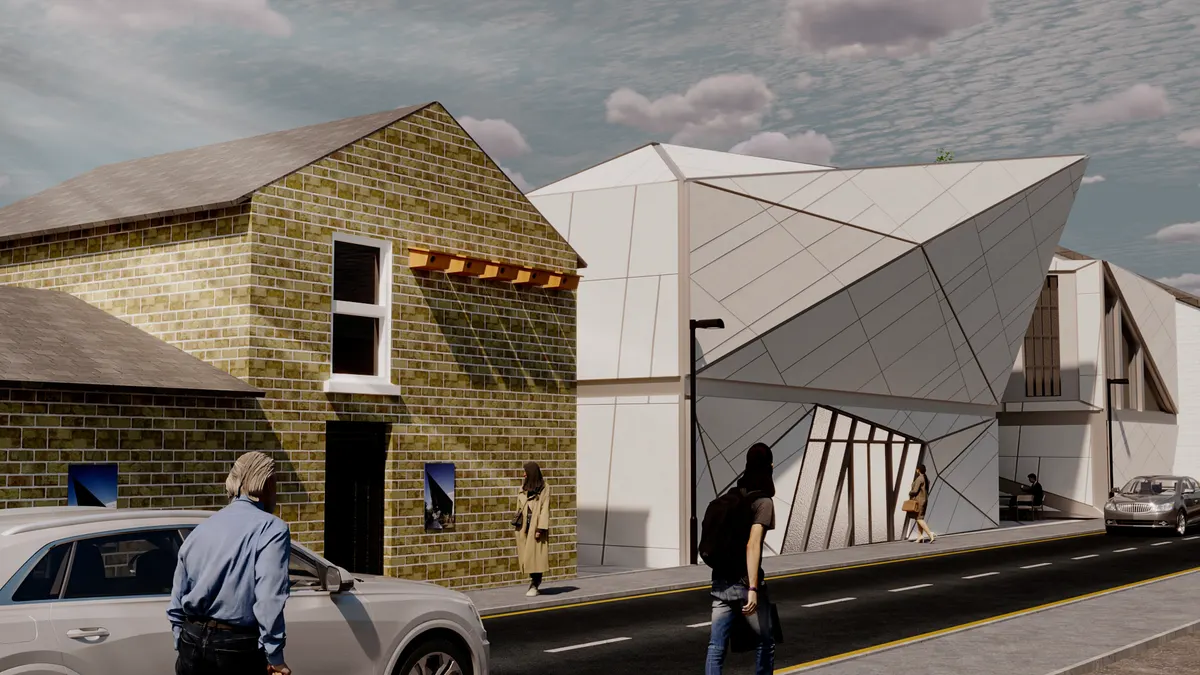
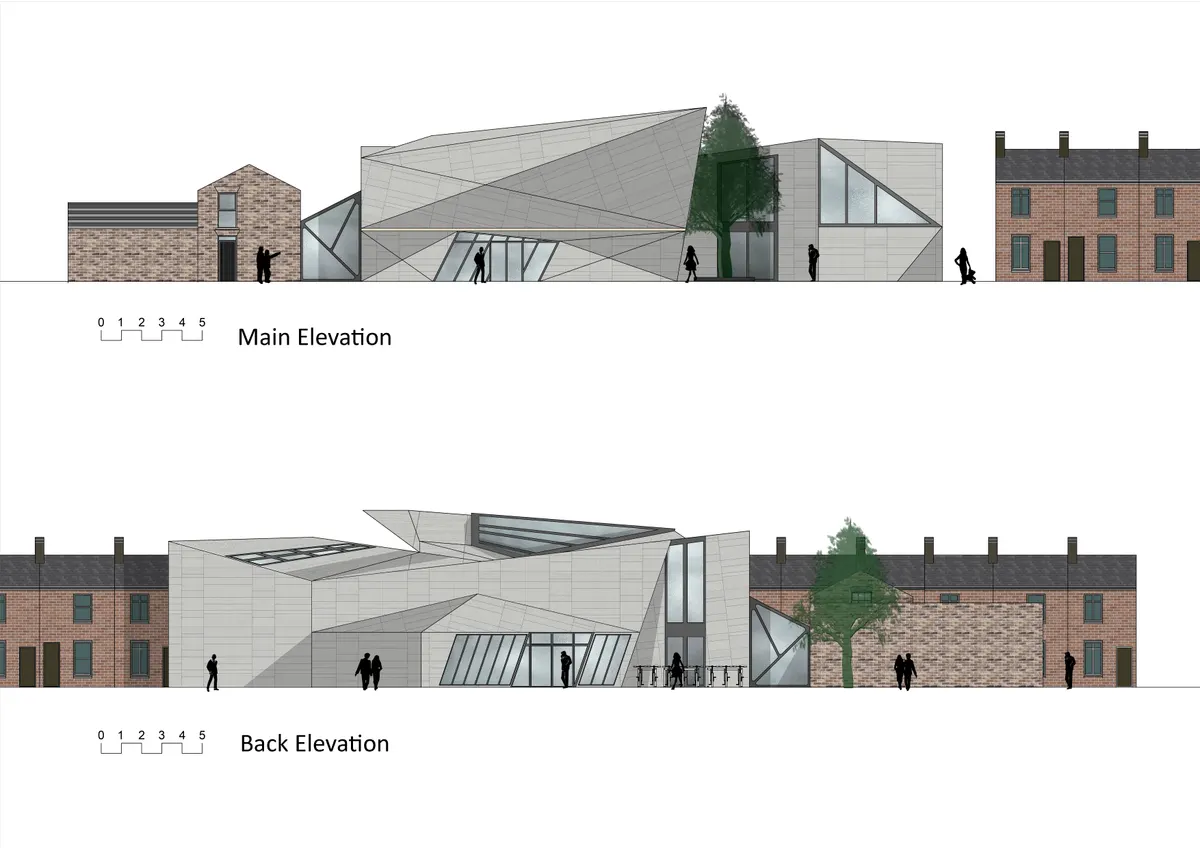
Street elevation of a deconstructivist gallery extension beside a brick barn
Concept & AcademicGallery Extension — Street
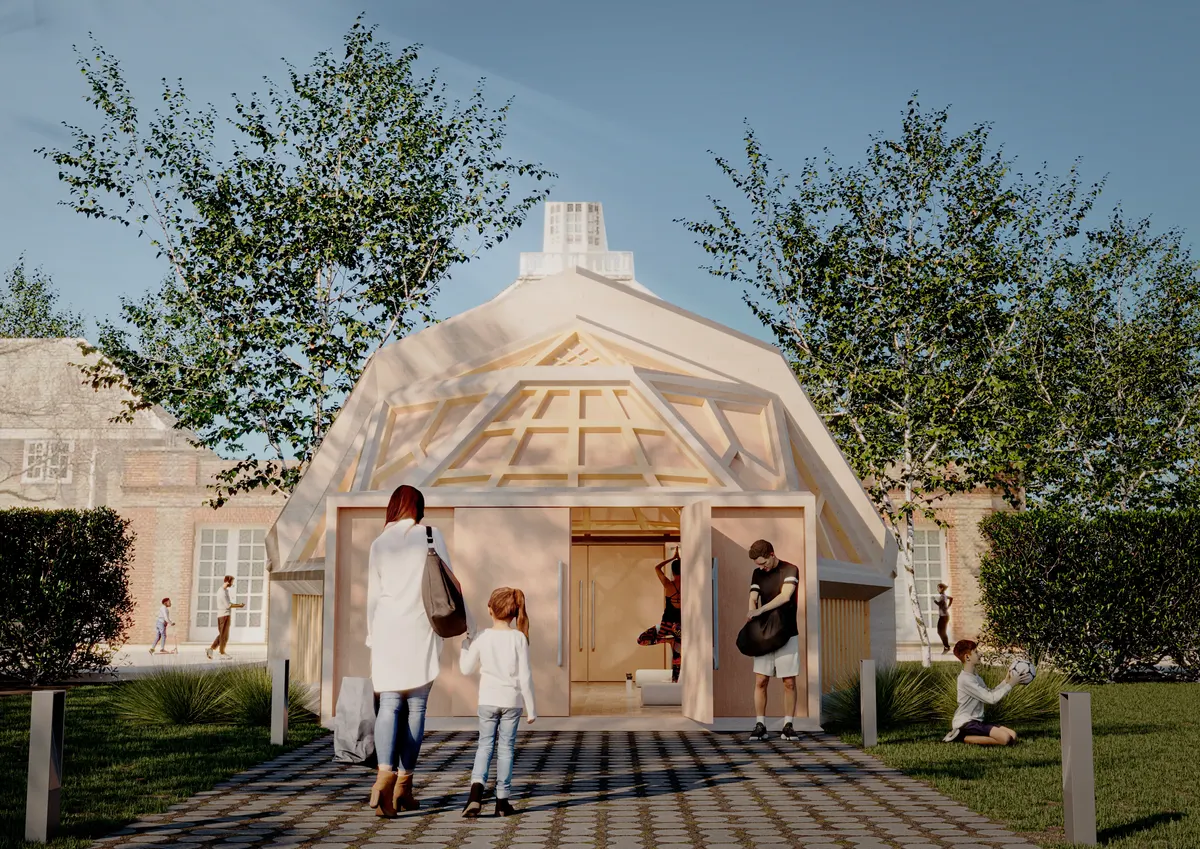
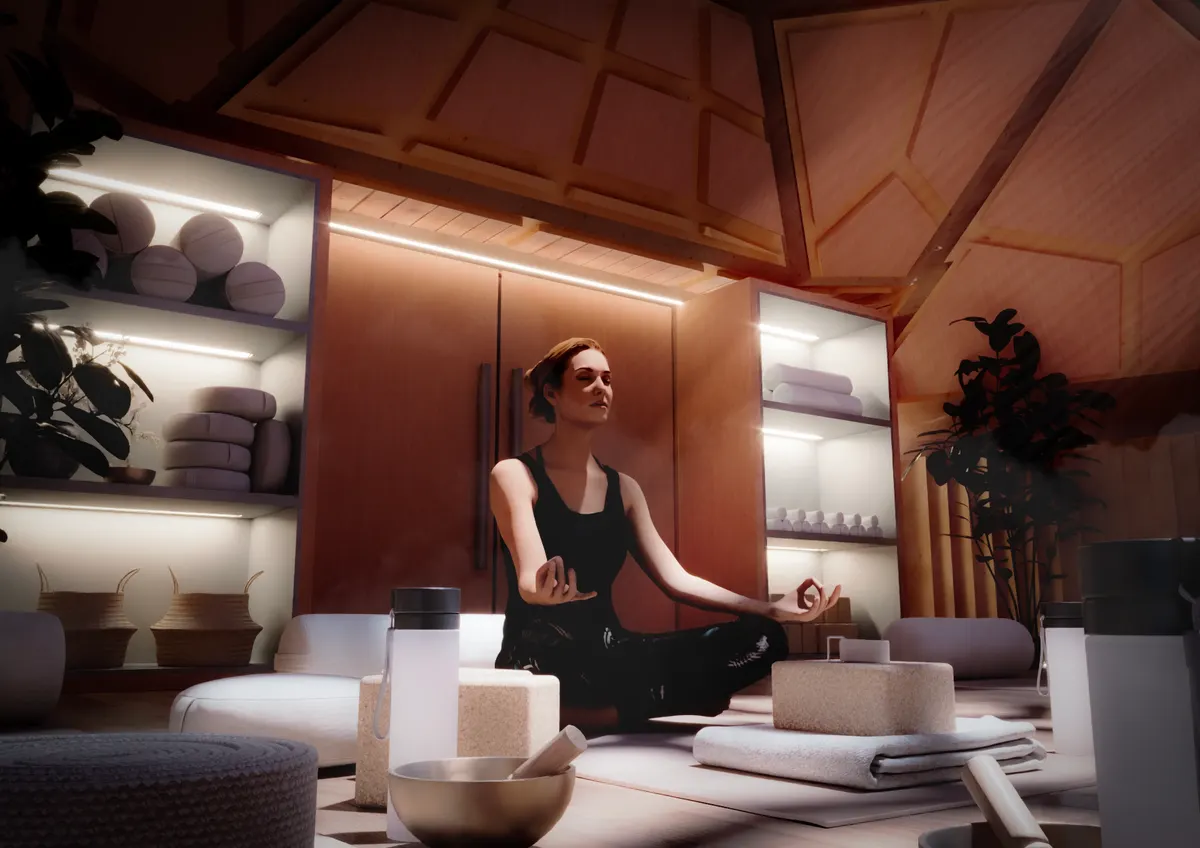
Timber meditation pavilion visualization with geometric dome structure
Concept & AcademicMeditation Pavilion
Serpentine-style meditation pavilion concept render
Concept & AcademicSerpentine Meditation Pavilion
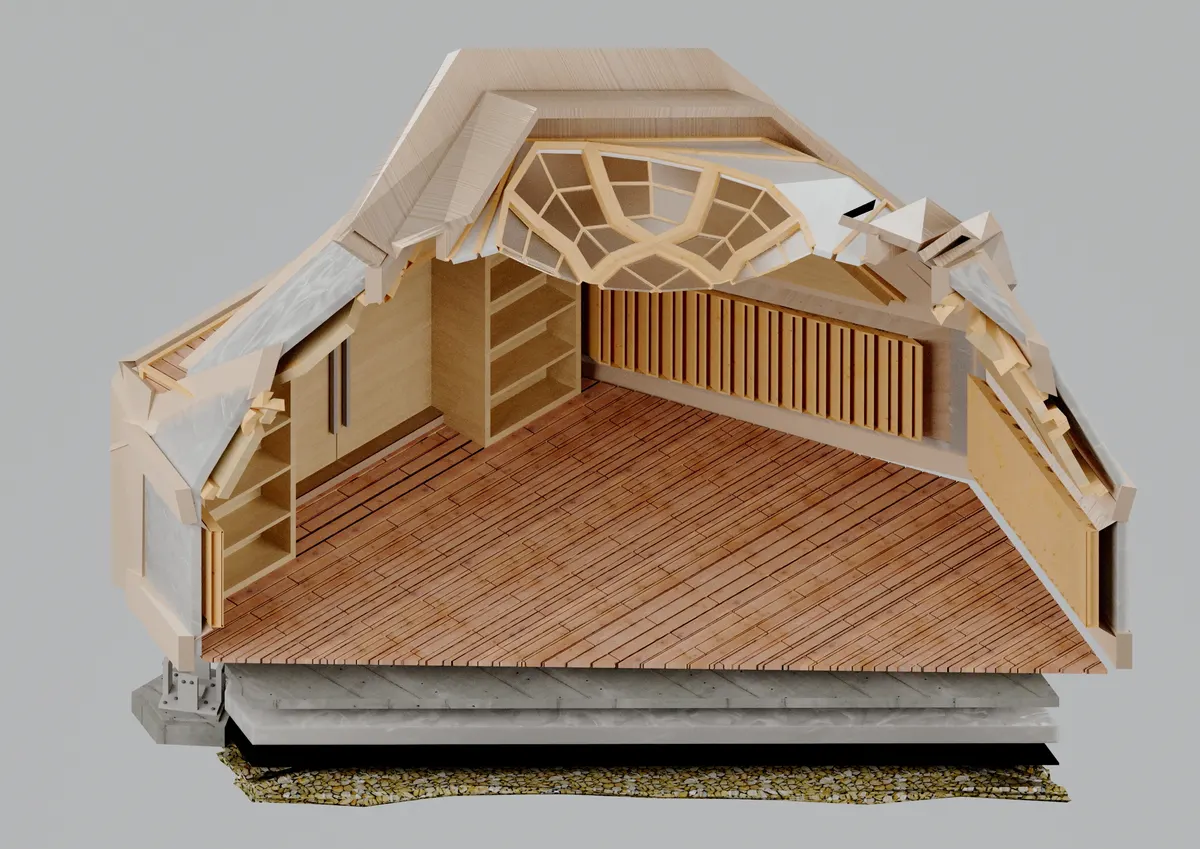
Structural study visualization of a timber pavilion
Concept & AcademicTimber Pavilion — Structural Study
Axonometric design study of a contemporary museum concept
Concept & AcademicMuseum Concept — Axonometric
Courtyard gallery presentation renders with CAD drawings
Concept & AcademicCourtyard Gallery — Boards
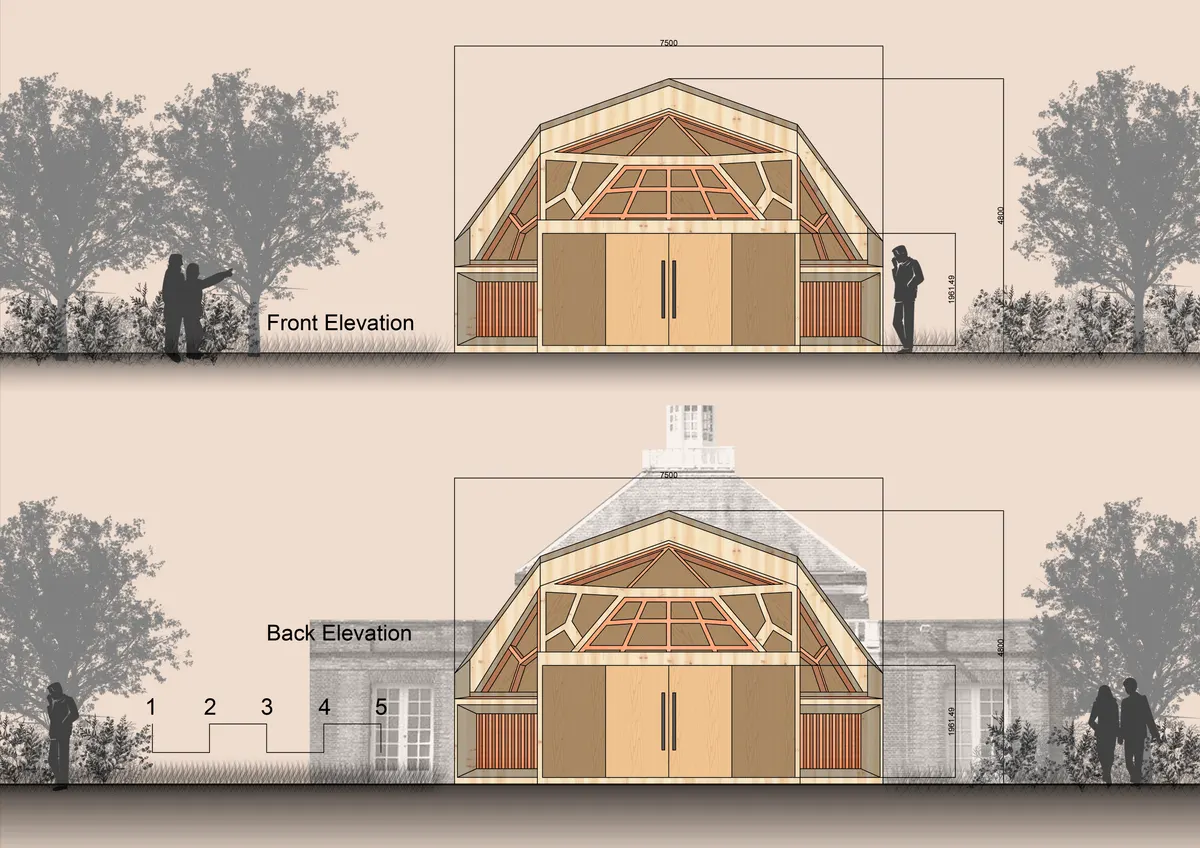
Meditation pavilion presentation renders with CAD documentation
Concept & AcademicMeditation Pavilion — Boards
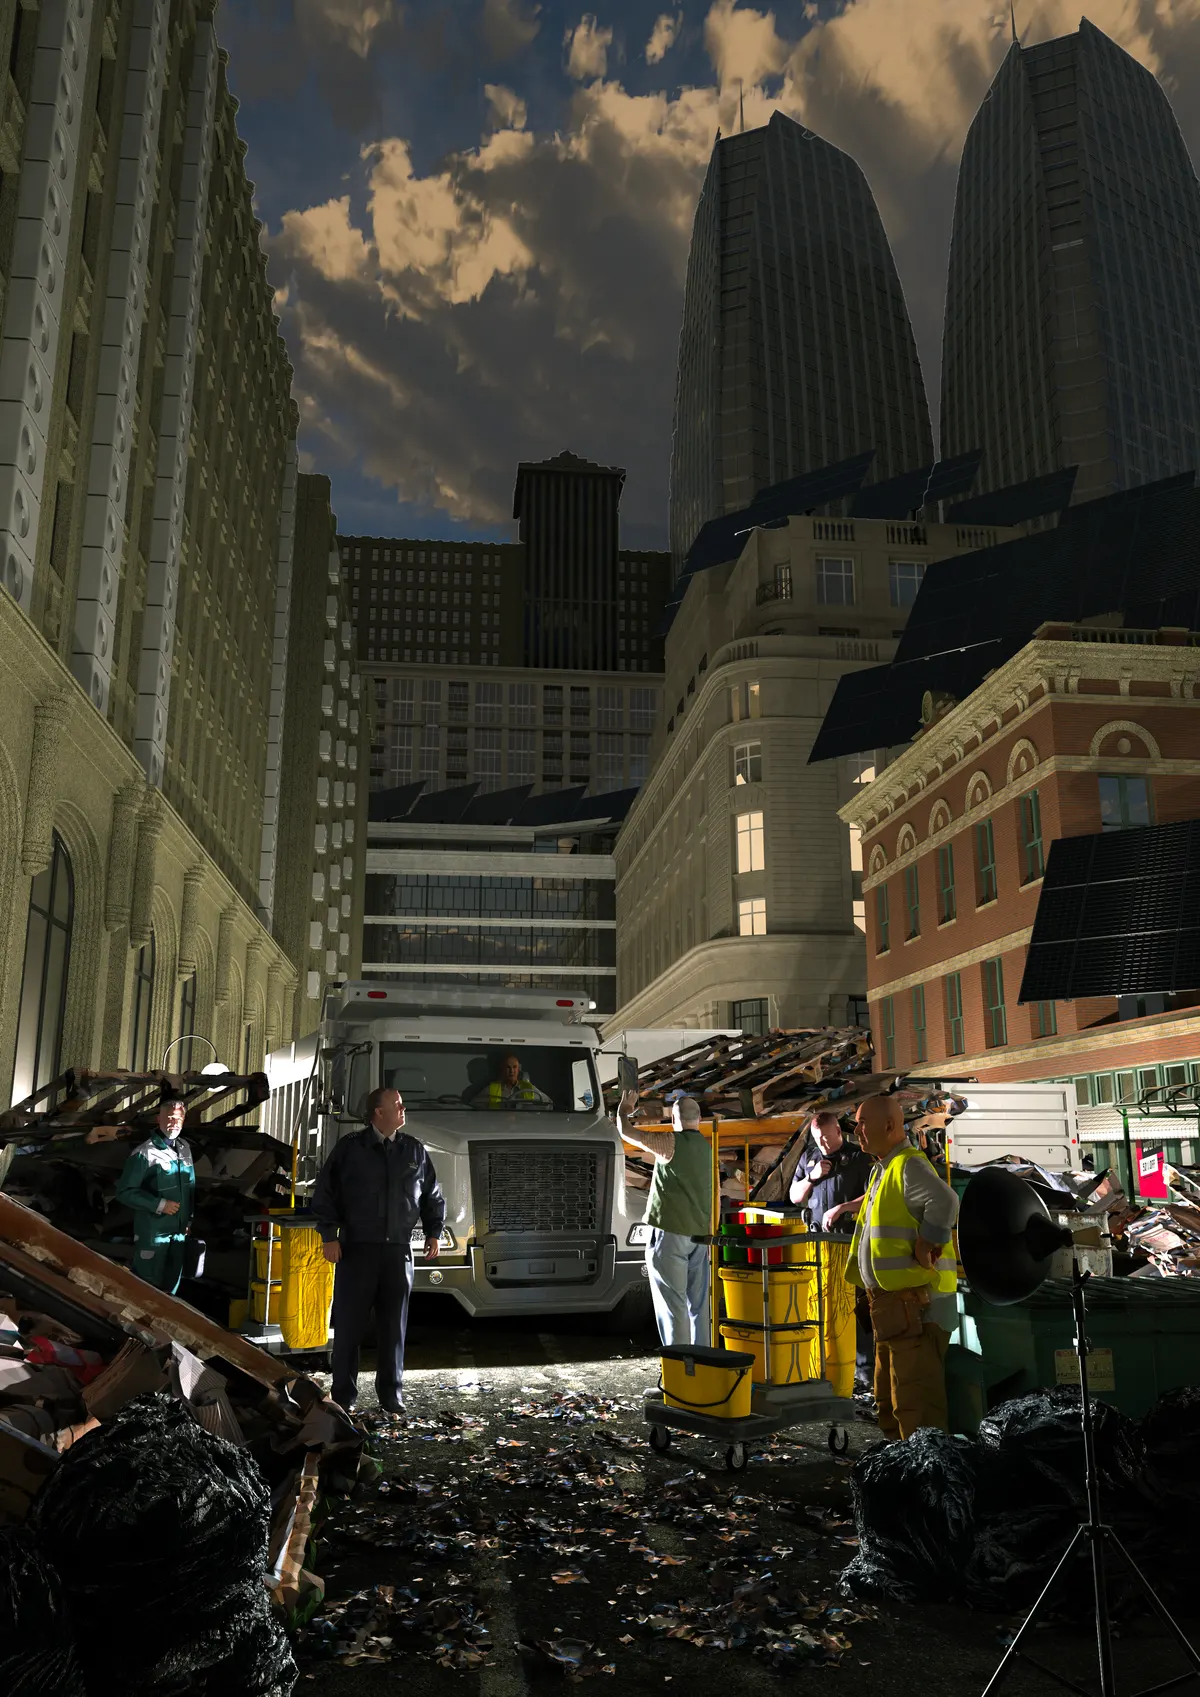
Conceptual urban study visualization of the Leonia waste cycle
Concept & AcademicLeonia — Urban Waste Cycle
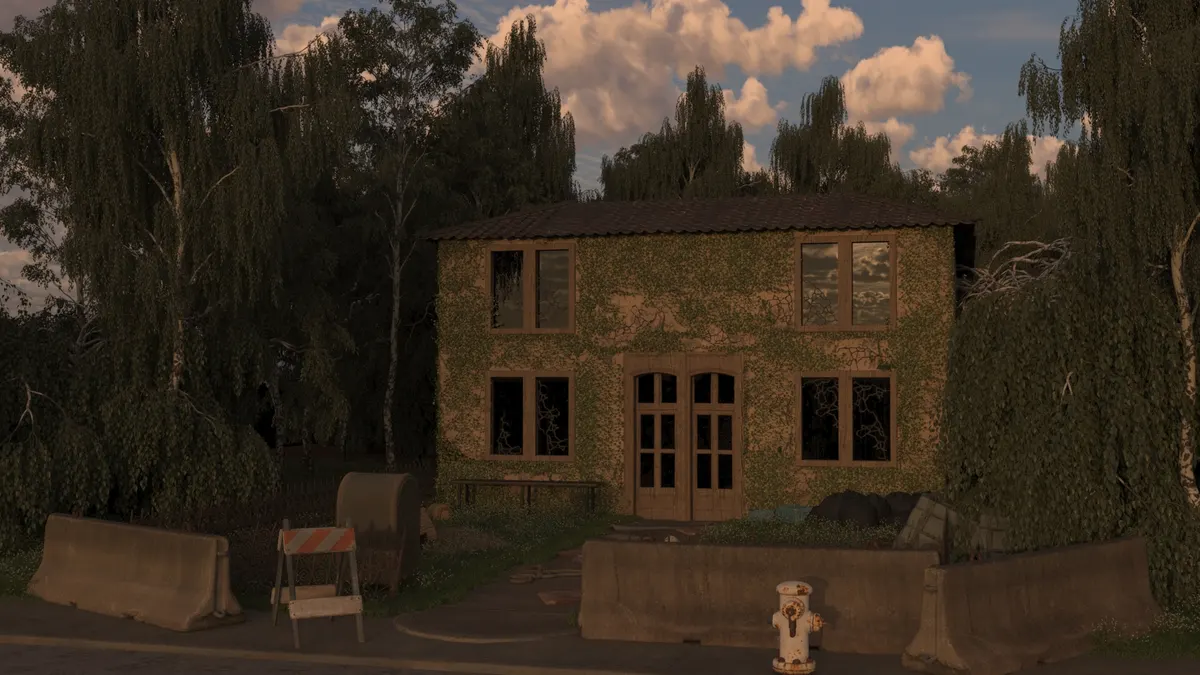
Atmospheric post-apocalyptic house visualization
Concept & AcademicPost-Apocalyptic House

Like what you see?

Let's create imagery like this for your project.

Send your drawings and references — quote and timeline within one working day.

Start a project