
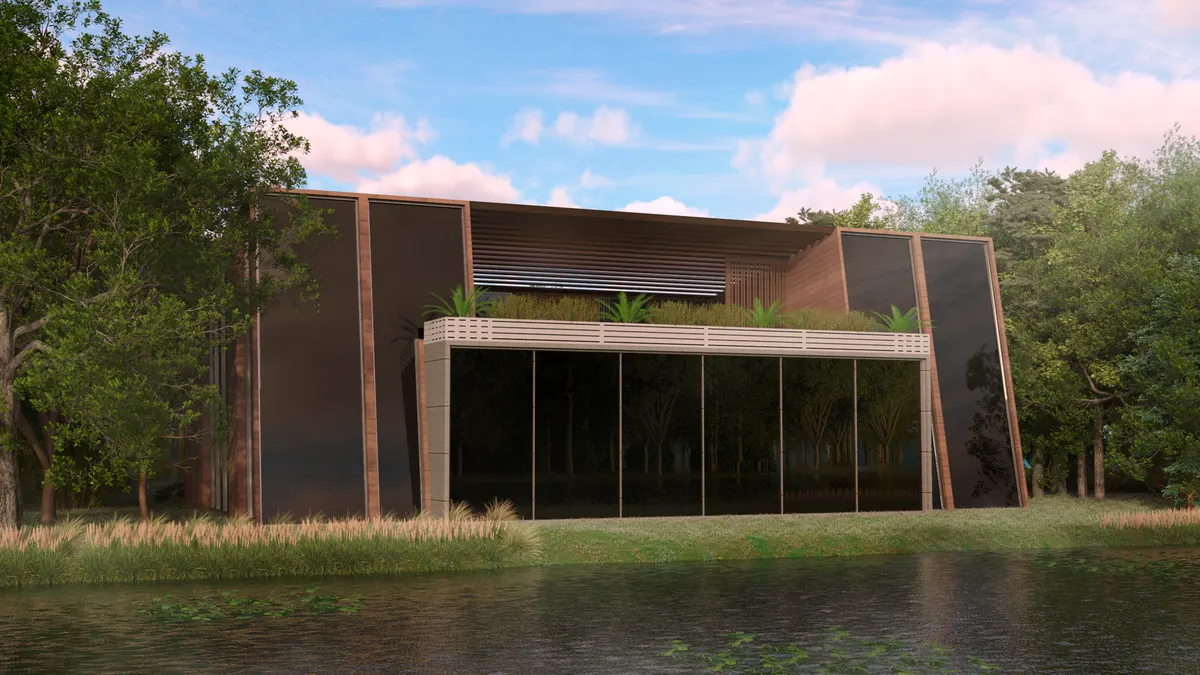
Exterior Visualization
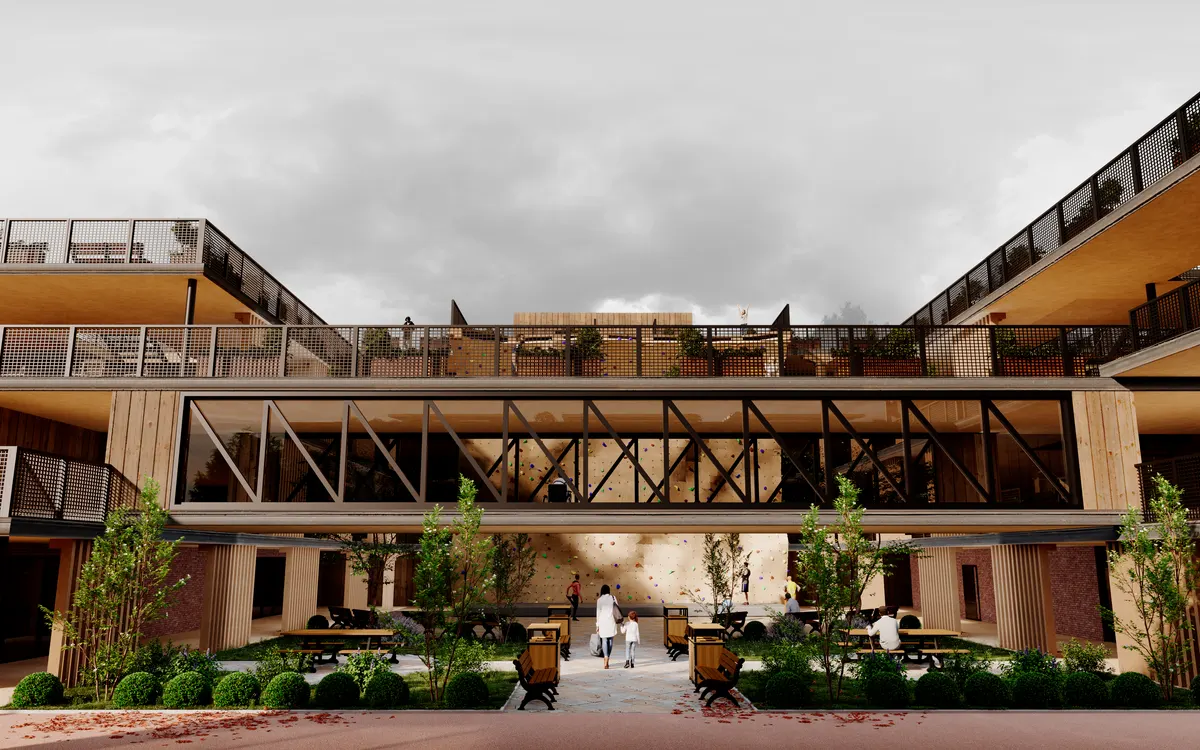
Photorealistic stills of houses, housing schemes and commercial buildings — for planning applications, marketing and investor decks.
- Planning imagery
- Marketing CGI
- Dusk & day scenes
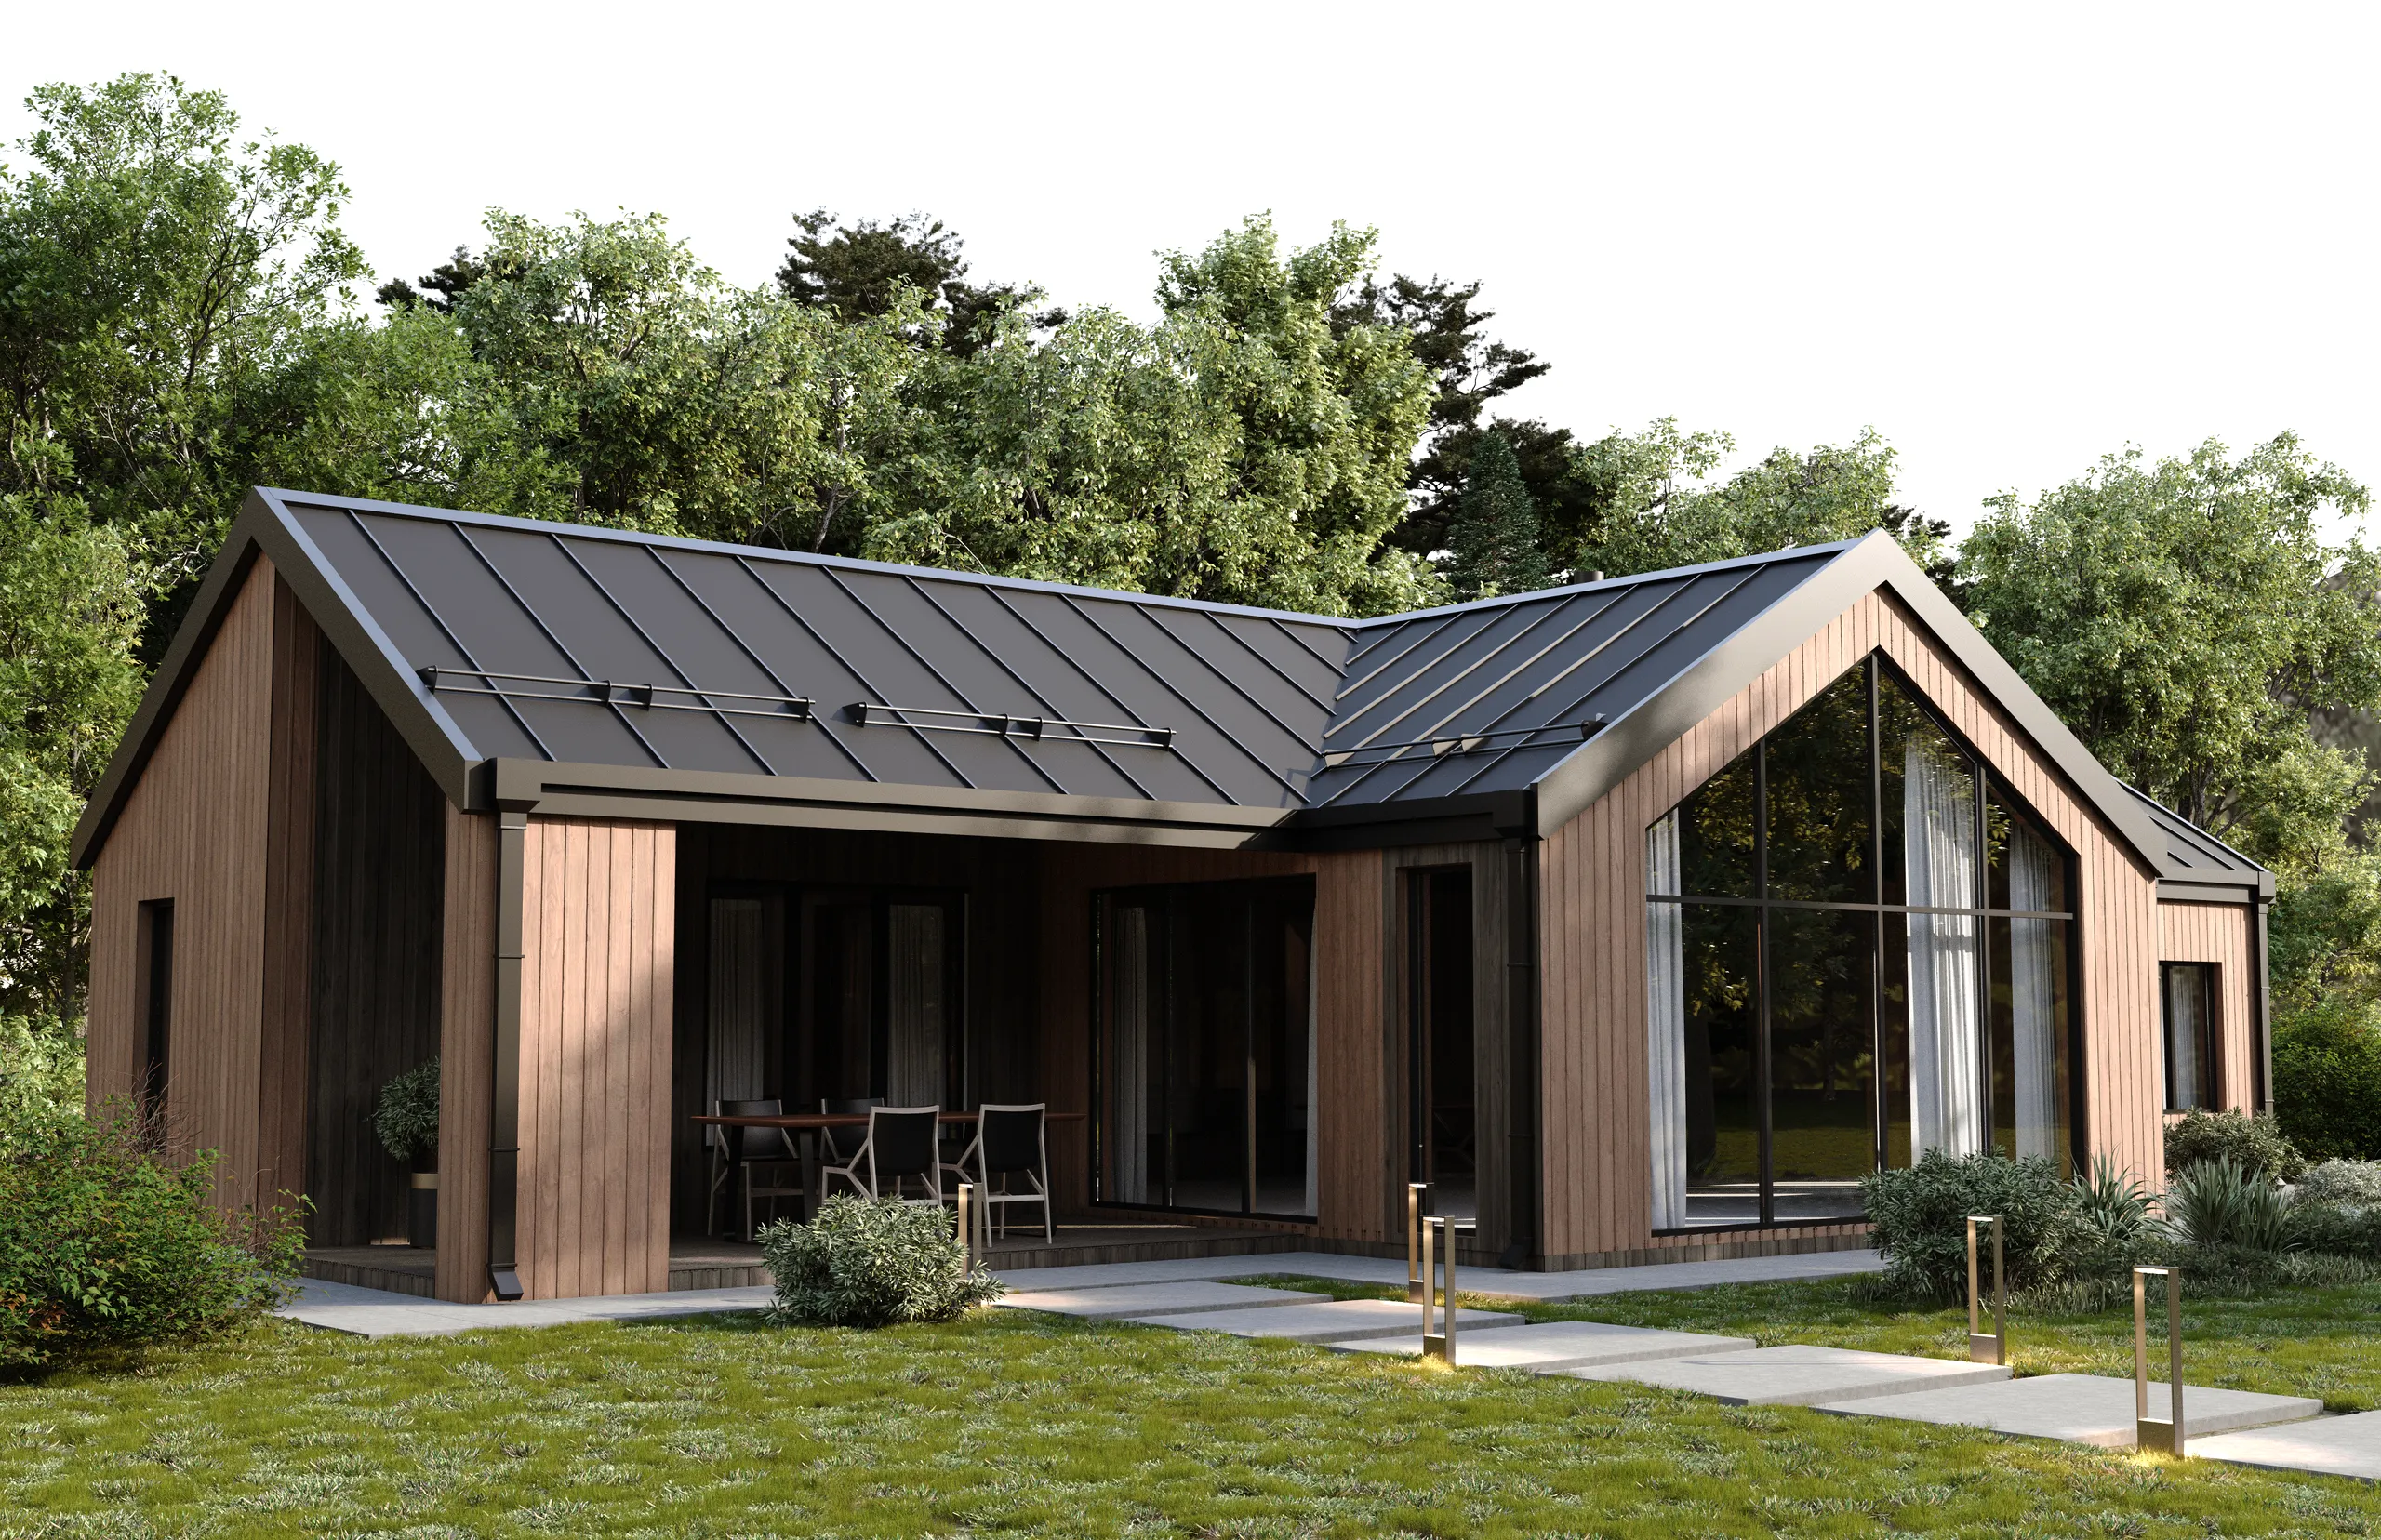
AP Studio — Architectural Visualization
High-end exterior and interior CGI for architects, developers and design studios — from early concept to planning-ready and marketing-ready visuals.
Selected work
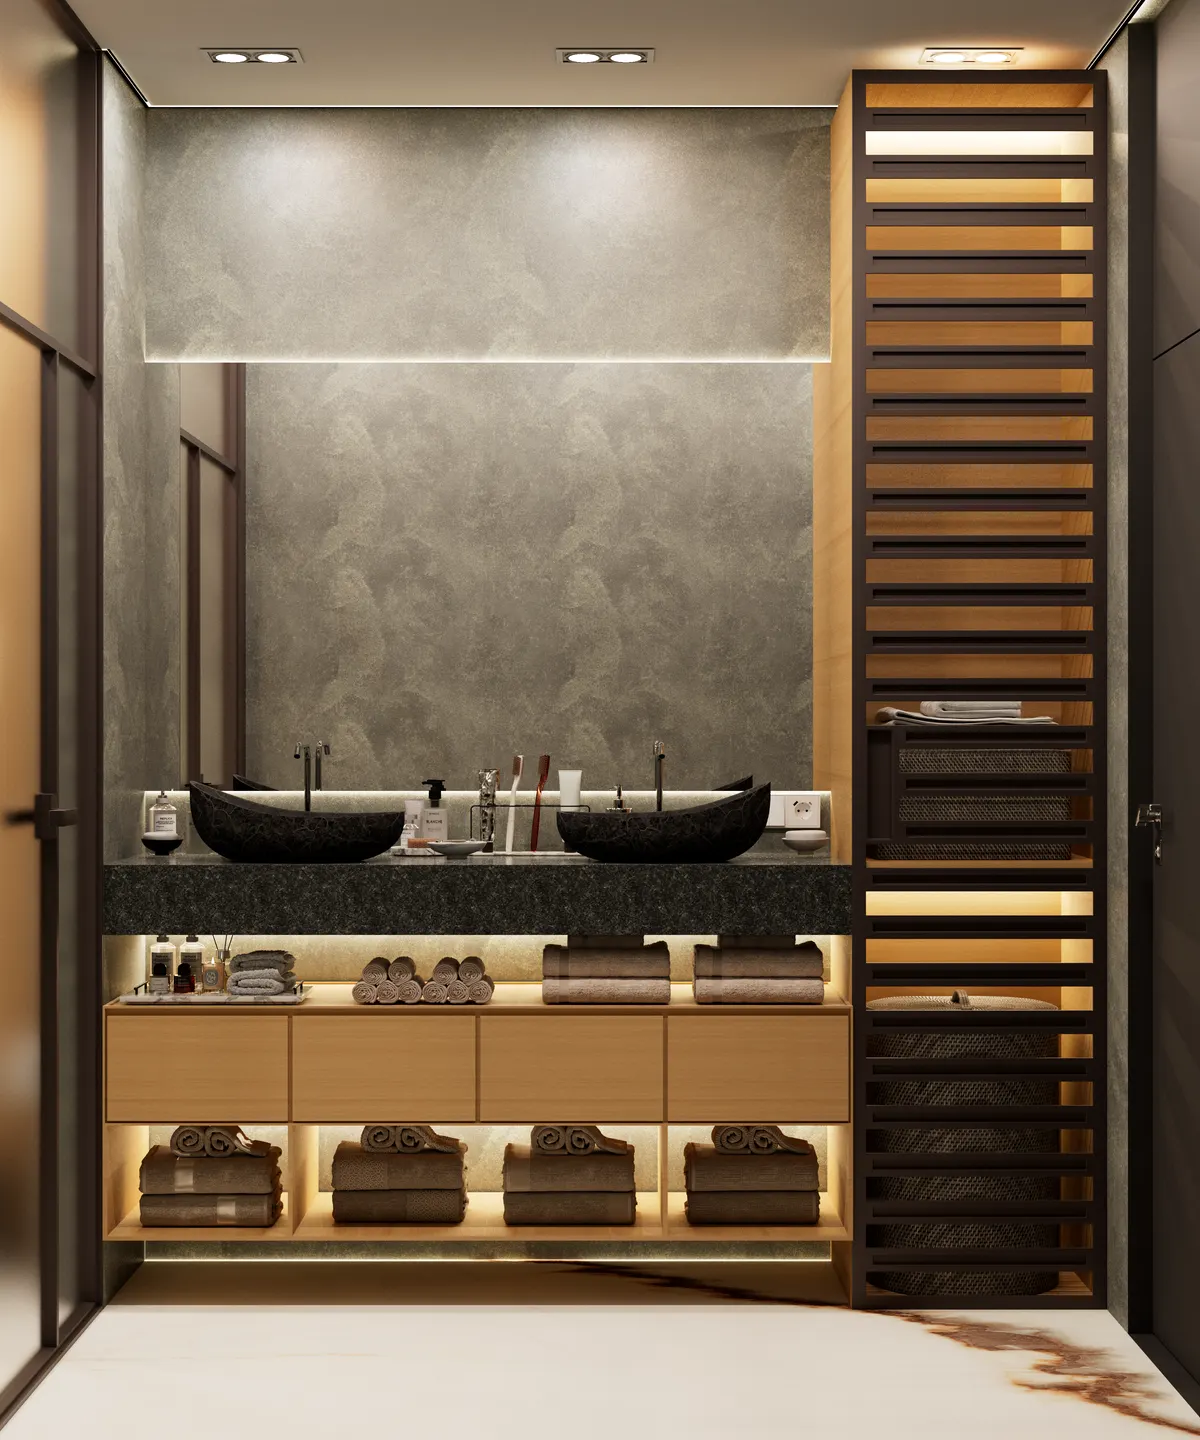
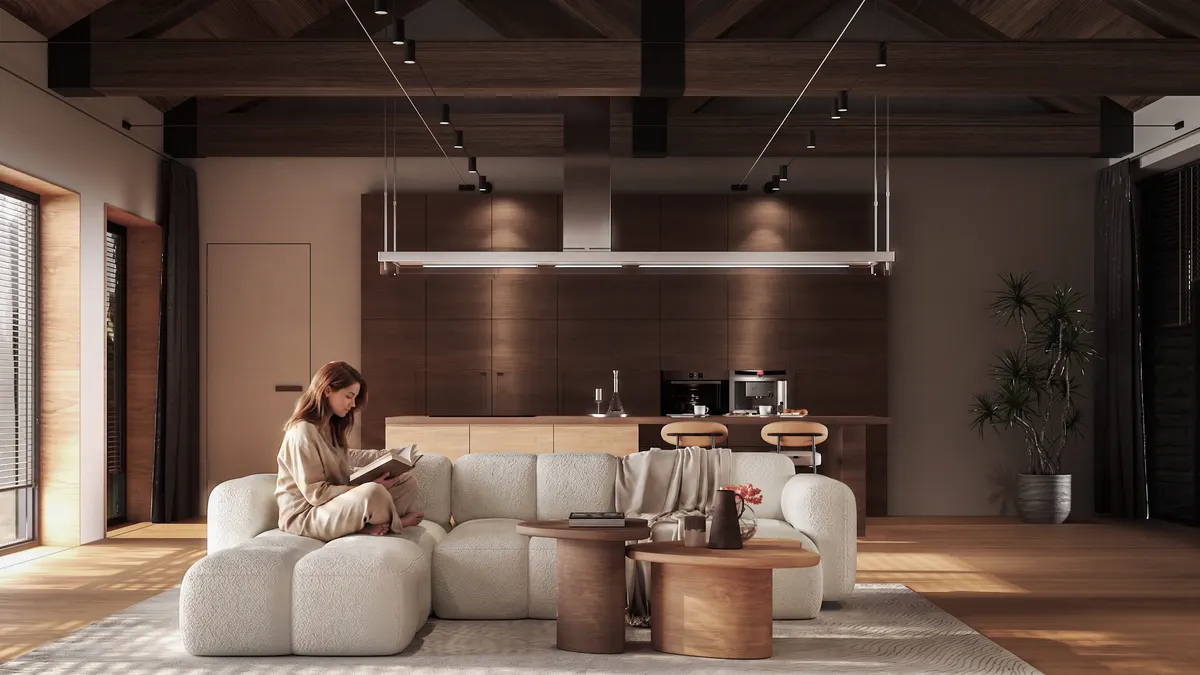
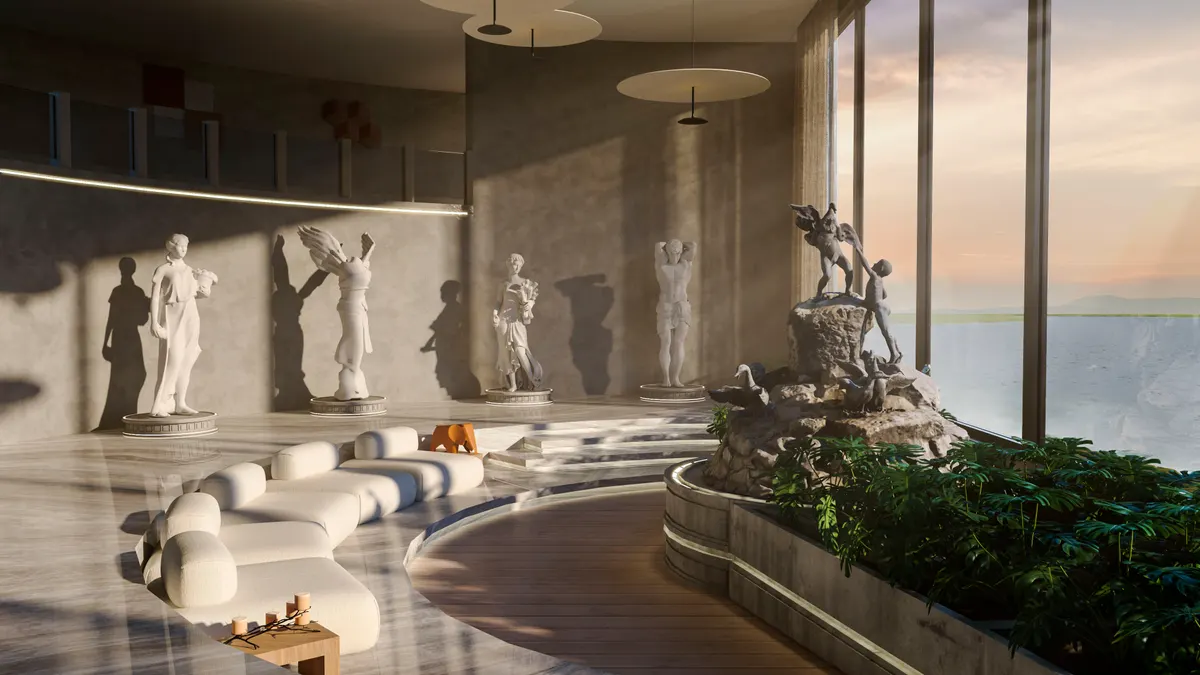
Exterior, interior and concept visualization — built on architectural training, not just software skills.
Services
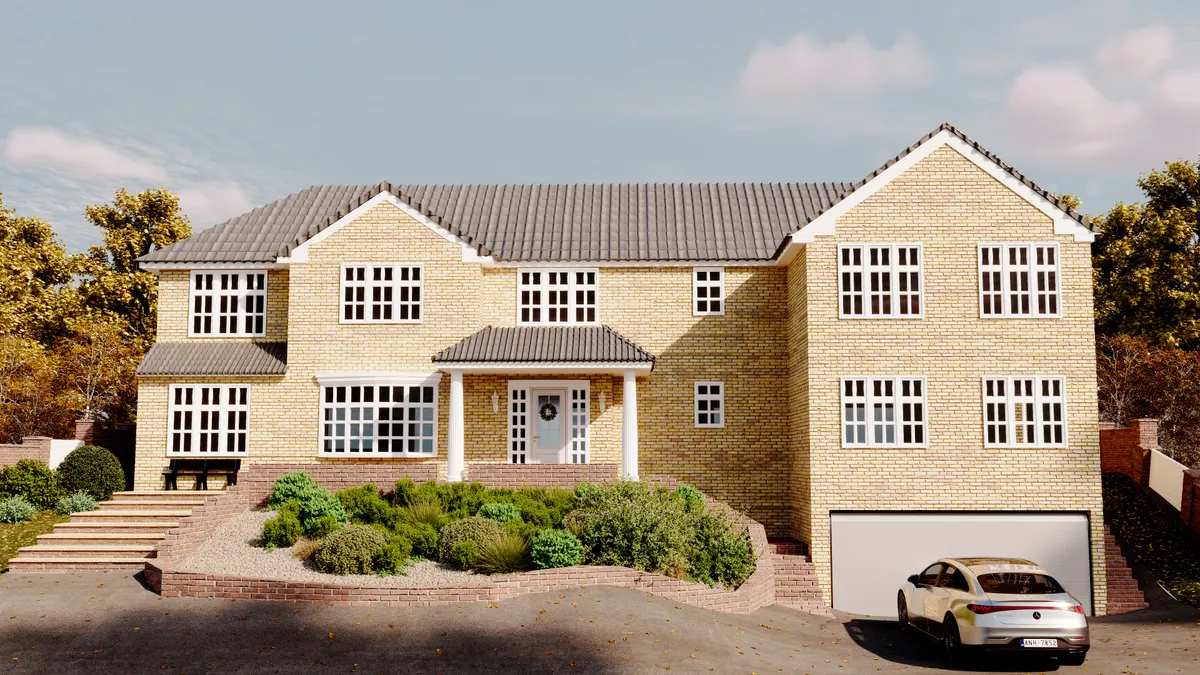
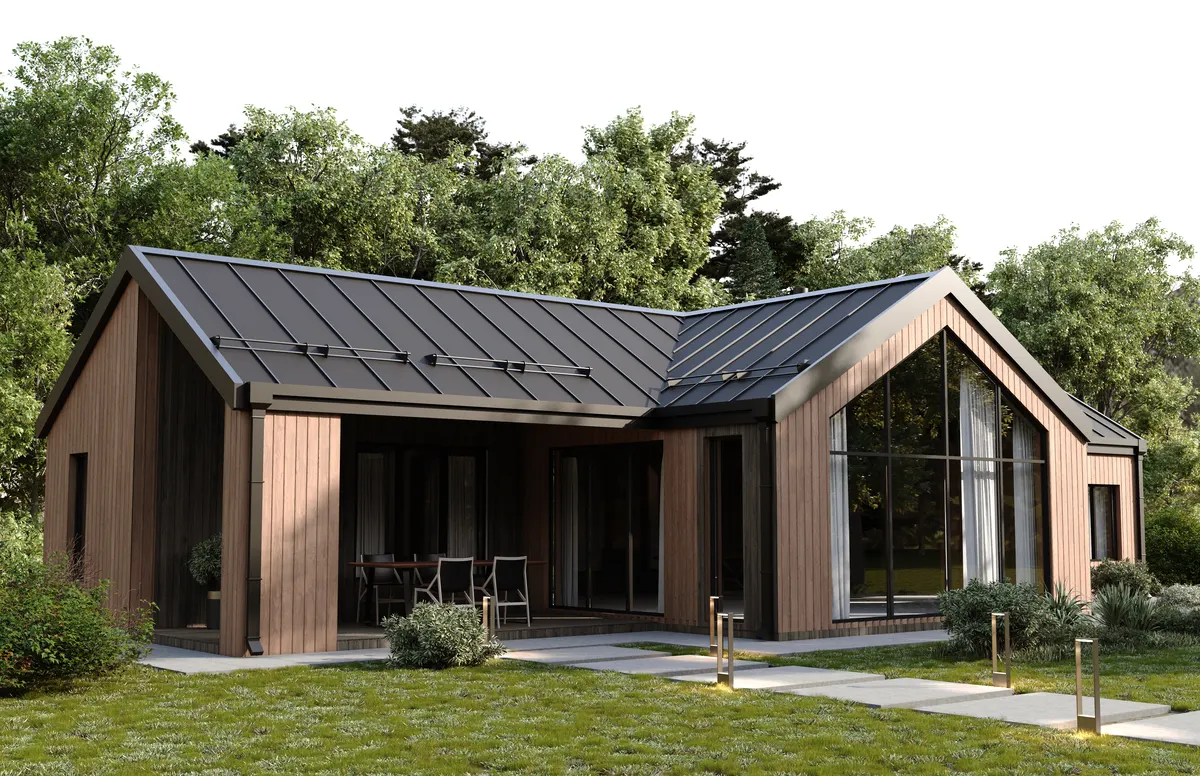
Photorealistic stills of houses, housing schemes and commercial buildings — for planning applications, marketing and investor decks.
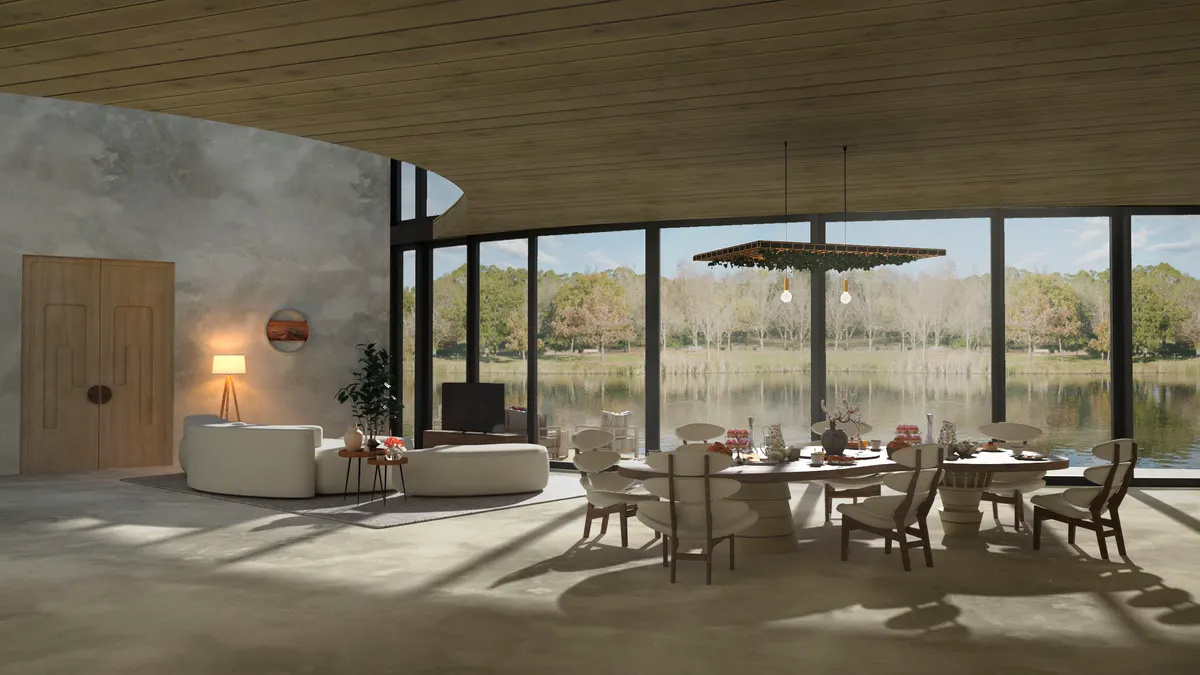
Atmosphere-driven interior CGI that communicates materials, light and lifestyle — for residential and commercial spaces.
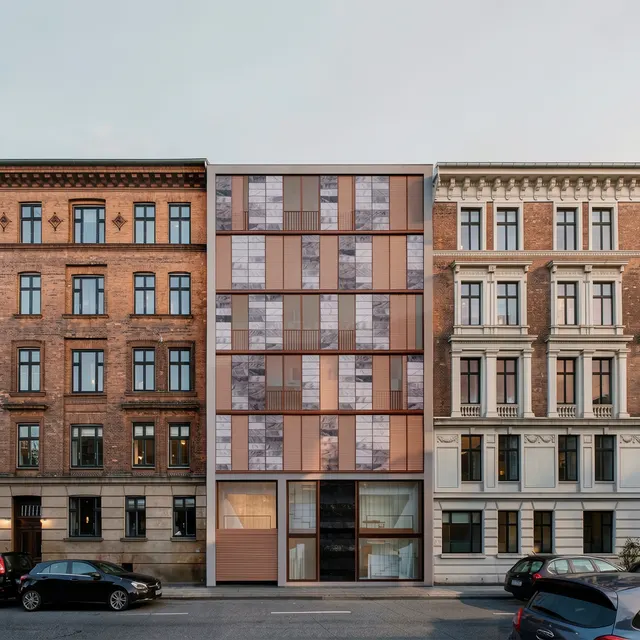
Camera-matched renders composited into real site photography — ideal for planning submissions and context-sensitive schemes.
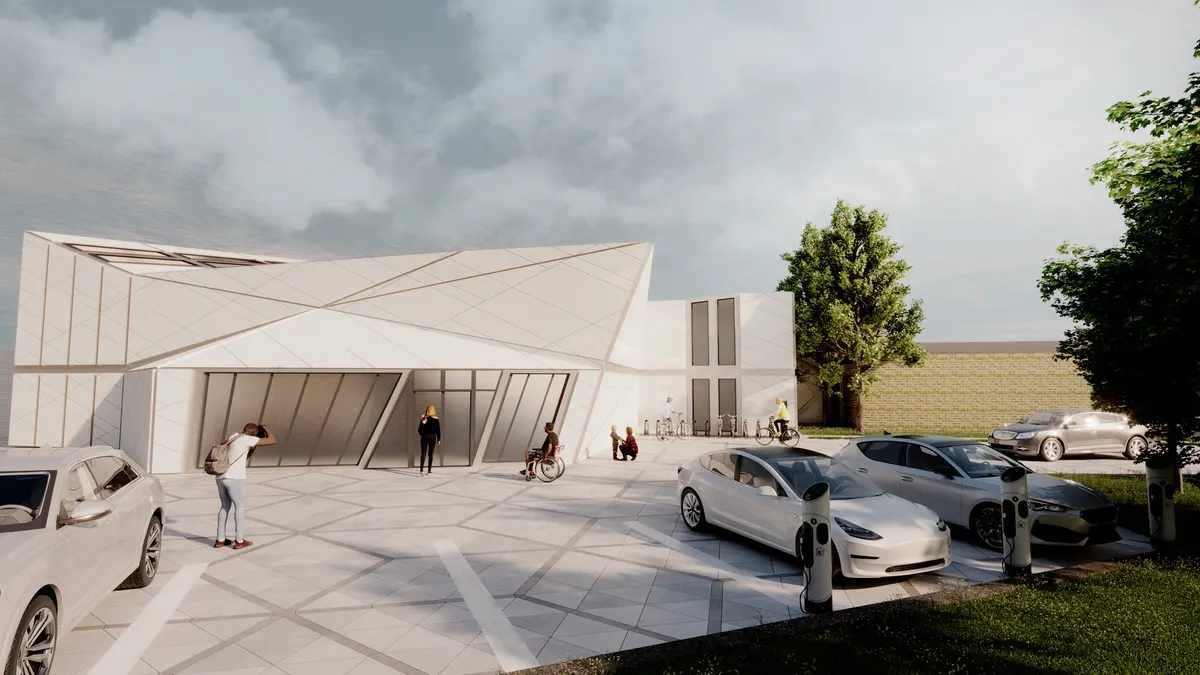
Fast, expressive visuals for early design stages, competitions and student-to-practice presentations — grounded in architectural literacy.
Client feedback
I have now reviewed the image closer and I am very happy with the colours used — this would be sufficient.
FAQ
Common questions about 3D rendering and CGI for architecture, property and interior design projects.
Architectural visualisation — also called archviz, 3D rendering or CGI — is the craft of turning drawings, CAD models and material specifications into photorealistic images of a building before it is built. AP Studio produces exterior and interior renders that architects and developers use for planning applications, marketing and sales.
Price depends on the type of project (exterior or interior CGI), the number of camera views, resolution and how much modelling is required. Every commission gets a fixed quote before work starts — no open-ended hourly billing. Send your drawings for a firm price within one working day.
Whatever you have: CAD or PDF drawings, SketchUp, Revit or ArchiCAD models, elevations, plans, sections, plus any material specifications and mood references. The more context, the more accurate the render — but early-stage sketches are fine for concept work.
A typical single exterior or interior visualisation takes a few days from approved brief to final image, including a camera-angle checkpoint and a revision round. Larger marketing sets and animations take longer — you get a clear timeline with your quote.
Yes. AP Studio works remotely with architects, property developers and interior designers across the UK, Europe, the United States and Australia, alongside development-sector clients in Central Asia. Files are shared online and delivered in print- and web-ready formats.
Modelling in 3ds Max, rendering in Corona Renderer or V-Ray with a physically-based (PBR) material workflow, and finishing in Photoshop. AutoCAD is used for drawing set-up. This pipeline scored 95/100 on Nfinite's technical artist assessment.
Let's work together
Send your plans and references — you'll get a clear quote and timeline within one working day.
Start a project →